



4361 Tall Ridge Rd, Kempner, TX, 76539
4beds
3baths
2,749sqft
$549,900
$200price/sqft
$3,929/moest. monthly cost
$157,160/yrincome needed
About This Home
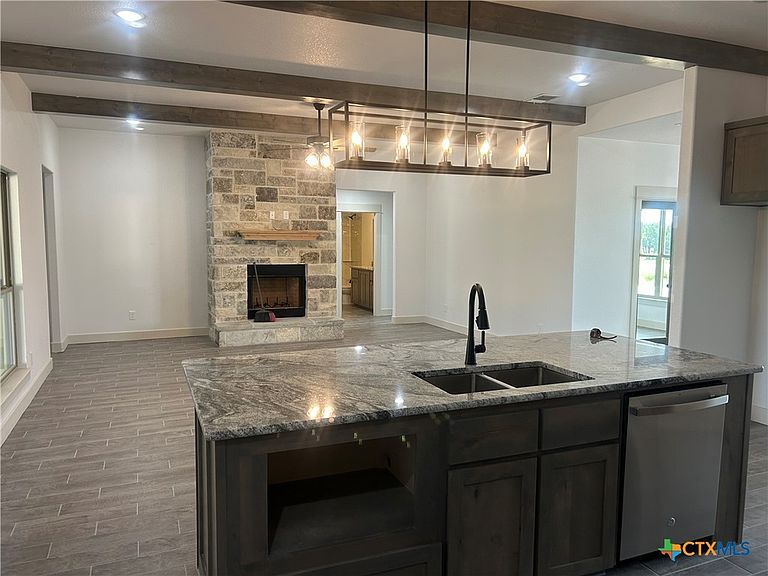
This beautifully built home has a 3 car side entry garage, 4 bedroom 3 bath open floor plan. Custom cabinets and a large island that opens to the living room. Front and side sod and sprinkler system the builder is offering $15,000 in buyer concessions or a privacy fence. Located outside the city limits so enjoy those lower property taxes. Plus, there is no HOA, only deed restrictions.
Getting Around
0
 Car-Dependent
0
 Very Limited Transit
18
 Somewhat Bikeable
Schools
7/10
4/10
5/10
Construction
Condition
- Year built: 2026
Materials
- Foundation: Slab
- Roof: Composition,Shingle
- Construction materials: Brick Veneer,Stone Veneer
Other
- Builder name: Silverado Homes
Type & Style
- Home type: SingleFamily
- Architectural style: Traditional
- Property subType: Single Family Residence
Interior
Appliances
- Appliances included: Dishwasher,Electric Cooktop,Electric Water Heater,Disposal,Oven,Plumbed For Ice Maker,Range Hood,Water Heater,Some Electric Appliances,Built-In Oven,Cooktop,Microwave
- Laundry features: Washer Hookup,Electric Dryer Hookup,Laundry in Utility Room,Laundry Room
Bedroom2
- Dimensions: 12x10
Bedroom3
- Dimensions: 12x11
Bedroom4
- Dimensions: 13x11
Bedrooms & Bathrooms
- Bedrooms: 4
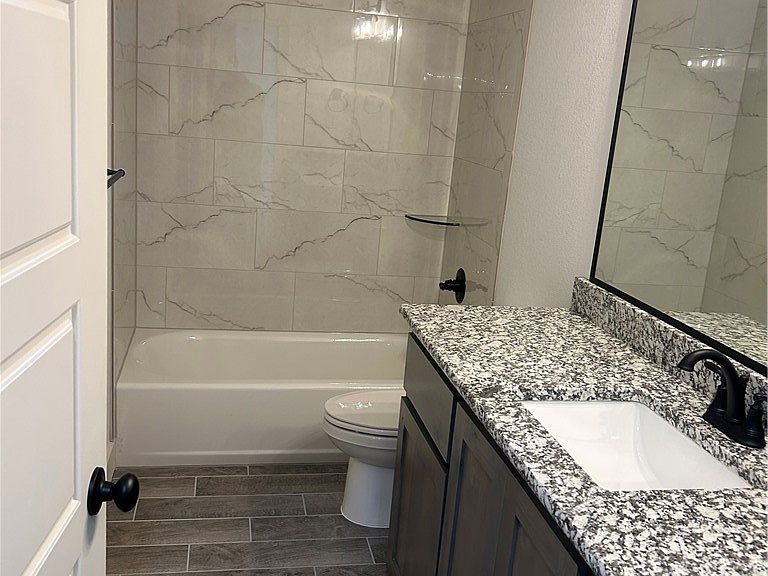
- Bathrooms: 3
- Full bathrooms: 3
Dining Room
- Dimensions: 11x14
Features
- Built-in Features,Ceiling Fan(s),Carbon Monoxide Detector,Double Vanity,Entrance Foyer,Garden Tub/Roman Tub,High Ceilings,Open Floorplan,Pull Down Attic Stairs,Recessed Lighting,Separate Shower,Walk-In Closet(s),Custom Cabinets,Eat-in Kitchen,Granite Counters,Kitchen Island,Kitchen/Family Room Combo,Pantry
- Flooring: Carpet,Ceramic Tile
- Number of fireplaces: 1
- Fireplace features: Living Room,Wood Burning Stove
- Fireplace: Yes
- Attic: Pull Down Stairs
Heating & Cooling
- Heating features: Central,Electric
- Cooling features: Central Air,Electric,1 Unit
Interior Area
- Total interior livable area: 2,749 sqft
Kitchen
- Dimensions: 11x18
Laundry
- Dimensions: 9x7
Living Room
- Dimensions: 19x19
Master Bedroom
- Dimensions: 16x17
Office
- Dimensions: 11x12
Property
Details
- Parcel number: 529448
- Special condition: Builder Owned
Features
- Levels: One
- Stories: 1
- Pool features: None
- Patio & porch: Covered,Porch
- Exterior features: Outdoor Kitchen,Porch
- Fencing: None
- Has view: Yes
- View description: None
- Waterbody name: None
Lot
- Lot size: 0.64 Acres
Parking
- Total spaces: 3
- Parking features: Attached,Garage,Garage Faces Side
- Has garage: Yes
- Attached garage spaces: 3
- Covered spaces: 3