



1293 42h Ave NW, Garrison, ND, 58540
About This Home
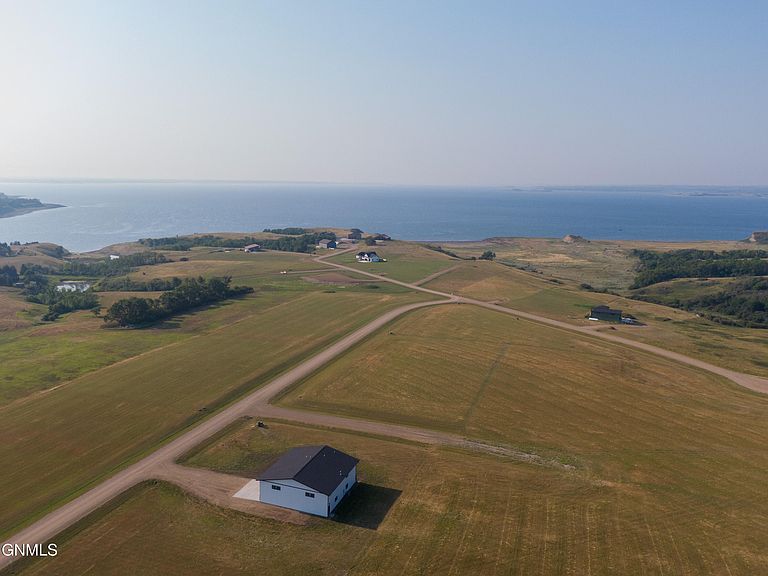
Massive 36' x 54' Shop -2 Acres - Lake Sakakawea Views & Boat Ramp Nearby Bring the RV, camper, boat, toys, and more! This impressive 36' x 54' attached shop features 16-foot sidewalls, a 12' x 14' overhead door, and a 16' x 10' overhead door, providing exceptional space for vehicles, storage, hobbies, and a workshop. This brand-new shop house sits on approximately 2 acres and offers 3 bedrooms and 2 bathrooms, including 2 bedrooms on the main level. The living room is plumbed for a future gas fireplace, while the upper level is plumbed for a potential third bathroom, offering flexibility for future expansion. Step outside to the 456-square-foot covered patio and enjoy beautiful views of Lake Sakakawea. Located less than a half mile from a public boat ramp, you'll have quick access to boating, fishing, and endless outdoor recreation, along with non-motorized access to the lake. A homeowners association provides added convenience, making this an outstanding year-round residence or weekend getaway. Real estate taxes are based on the vacant land only. Buyer should expect taxes to be adjusted following assessment of the completed improvements. Buyer to verify all information.
Getting Around
 Car-Dependent
 Very Limited Transit
 Somewhat Bikeable
Schools
Construction
Condition
- Property condition: New Construction
- New construction: Yes
- Year built: 2026
Materials
- Foundation: Concrete Perimeter
- Roof: Shingle
- Construction materials: Other
Type & Style
- Home type: SingleFamily
- Property subType: Single Family Residence
Interior
Appliances
- Appliances included: Dishwasher,Microwave,Range,Refrigerator
- Laundry features: Main Level
Basement
- Basement: None
Bathroom2
- Level: Main
Bedroom2
- Level: Main
Bedroom3
- Level: Upper
Bedrooms & Bathrooms
- Bedrooms: 3
- Bathrooms: 2
- 3/4 bathrooms: 2
Dining Room
- Level: Main
Family Room
- Level: Upper
Features
- Main Floor Bedroom,Primary Bath
- Flooring: Carpet,Laminate
- Finished area below ground: 0
- Finished area above ground: 2,147
Heating & Cooling
- Heating features: Forced Air
- Cooling features: Central Air
Interior Area
- Total structure area: 2,147
- Total interior livable area: 2,147 sqft
Kitchen
- Level: Main
Living Room
- Level: Main
Master Bathroom
- Level: Main
Master Bedroom
- Level: Main
Other
- Level: Main
Property
Details
- Parcel number: 38416500001000
Features
- Levels: Two
- Stories: 2
- Patio & porch: Patio
- Exterior features: Rain Gutters
Lot
- Lot size: 2.08 Acres
- Features: Corner Lot,Level,Lot - Owned
- Lot size dimensions: 440 x 206
Parking
- Total spaces: 6
- Parking features: Heated Garage,Oversized,Parking Pad,Water,RV Access/Parking,Floor Drain,Driveway,Attached
- Has garage: Yes
- Attached garage spaces: 6
- Covered spaces: 6