
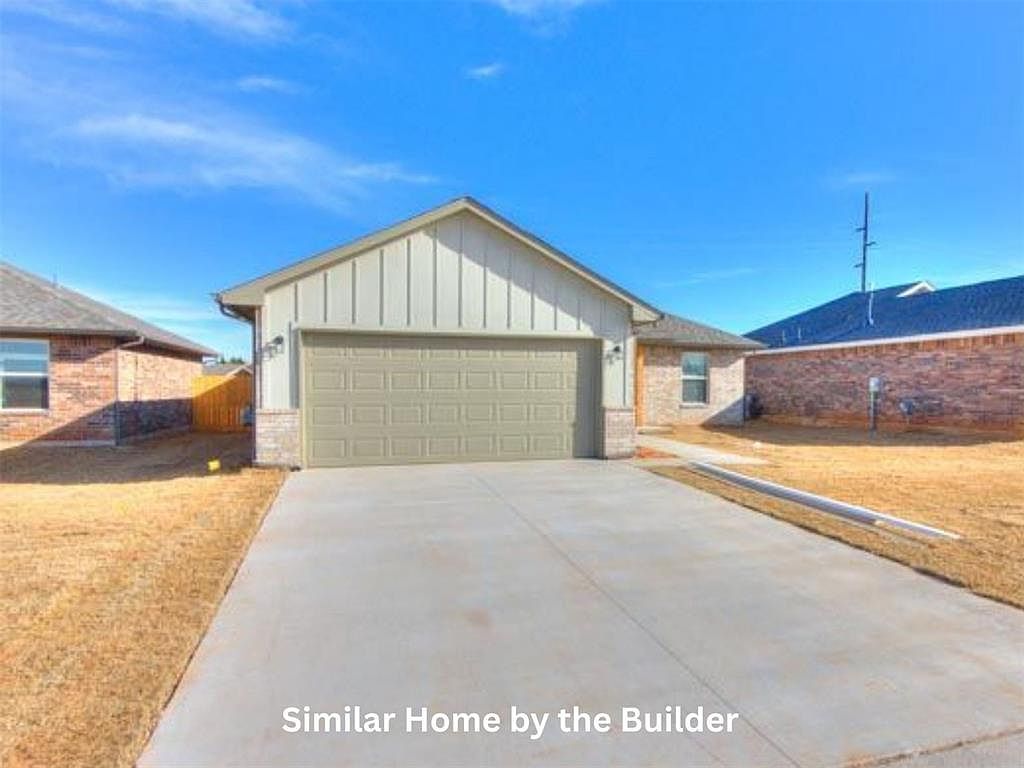


1625 Highland Loop, Guthrie, OK, 73044
About This Home
*New Construction! * Step inside this beautifully designed open-concept home featuring durable wood-look flooring, abundant natural light, and 2-inch white faux wood blinds throughout. The spacious kitchen is perfect for everyday living and entertaining, showcasing granite countertops, ample cabinet storage, and a full suite of appliances, including a brand-new refrigerator, microwave, gas range, dishwasher, washer, and dryer. The private primary suite offers a relaxing retreat with a tiled shower, dual-sink vanity, and a generous walk-in closet. Two additional bedrooms provide flexibility for guests, a home office, or hobbies. The secondary bathroom is thoughtfully finished with stylish tile surrounds that combine modern appeal with lasting durability. Enjoy outdoor living on the patio overlooking a fully fenced backyard, ideal for pets, gatherings, or quiet evenings outdoors. A two-car garage adds convenience and extra storage space. Conveniently located in Guthrie with easy access to shopping, dining, major highways, and the Oklahoma City Metro area.
Getting Around
 Car-Dependent
 Very Limited Transit
 Somewhat Bikeable
Schools
Construction
Condition
- Year built: 2026
Materials
- Foundation: Slab
- Construction materials: Brick & Frame
Other
- Builder name: Builders Investment Group LLC
Type & Style
- Home type: SingleFamily
- Architectural style: Traditional
- Property subType: Single Family Residence
Interior
Appliances
- Appliances included: Dishwasher,Disposal,Microwave,Refrigerator,Washer/Dryer,Free-Standing Gas Range
- Laundry features: Laundry Room
Bedrooms & Bathrooms
- Bedrooms: 3
- Bathrooms: 2
- Full bathrooms: 2
Features
- Paint Woodwork
- Window features: Window Treatments,Double Pane,Low E,Vinyl Frame
- Flooring: Vinyl
- Fireplace features: None
Heating
- Heating features: Has Heating (Unspecified Type)
Interior Area
- Total structure area: 1,200
- Total interior livable area: 1,200 sqft
Property
Details
- Parcel number: 1625NONEHighland73044
- Special condition: None
Features
- Levels: One
- Stories: 1
- Patio & porch: Porch,Patio
- Fencing: Wood
Lot
- Lot size: 6,002 sqft
- Features: Interior Lot
Parking
- Total spaces: 2
- Parking features: Concrete
- Has garage: Yes
- Attached garage spaces: 2
- Covered spaces: 2