


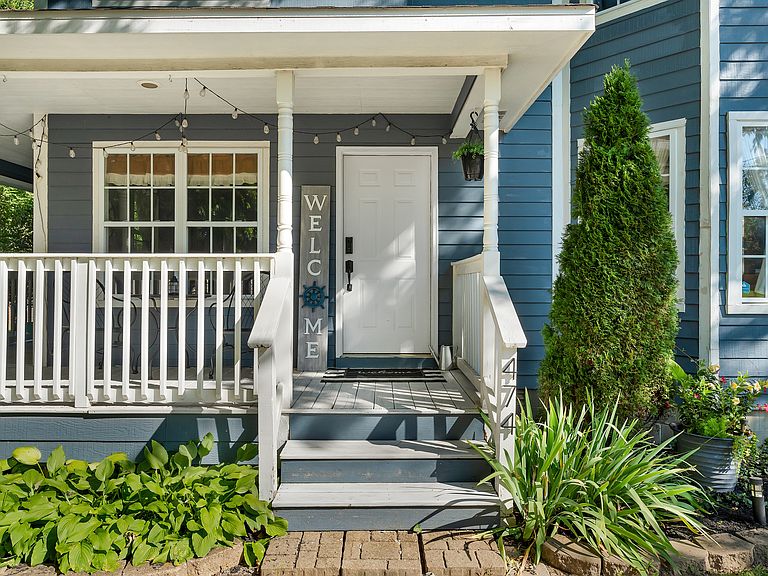


474 & 475 Gettysburg, Coatesville, IN, 46121
About This Home
Your private oasis at Heritage Lake awaits! This completely turnkey 3-bedroom, 2.5-bath home has been beautifully updated from top to bottom and sits on a spacious .74-acre double lot. With an entire second lot, there is incredible potential to build a large garage, workshop, guest space or create the outdoor retreat you have always imagined. A charming wraparound porch welcomes you into the spacious family room featuring custom built-in shelving, updated lighting and hardwood floors. The additional living room offers even more space to relax and includes a cozy wood pellet stove. The updated kitchen features stainless steel appliances, butcher block countertops and a large pantry. Upstairs, the primary suite includes a private bathroom and walk-in closet. Two additional bedrooms and a full bathroom provide plenty of space for family, guests or a home office. Outside, enjoy a large backyard and your own hidden wonderland beneath mature trees. There is room for bonfires, picnics, gardening, entertaining or simply relaxing in nature. Additional updates include a newer roof, fiber cement siding, fresh landscaping and numerous interior improvements, making this home truly move-in ready. Located in the sought-after Heritage Lake community, this home offers affordable lake living and a peaceful escape from city life. Enjoy boating, fishing, skiing, three beaches, walking trails, parks, playgrounds, pickleball and tennis courts, a clubhouse, activity center, pool, splash pad, new marina, Sahm's Haven restaurant, community events and summer concert series. Come experience the Heritage Lake lifestyle!
Getting Around
 Car-Dependent
 Very Limited Transit
 Somewhat Bikeable
Schools
Construction
Condition
- Year built: 1998
Materials
- Foundation: Crawl Space,Slab
- Construction materials: Cement Siding
Type & Style
- Home type: SingleFamily
- Architectural style: Traditional
- Property subType: Residential,Single Family Residence
Interior
Appliances
- Appliances included: Dishwasher,Dryer,Electric Oven,Refrigerator,Washer,Water Heater
Bedroom2
- Level: Upper
- Area: 143
- Dimensions: 13x11
Bedroom3
- Level: Upper
- Area: 110
- Dimensions: 11x10
Bedrooms & Bathrooms
- Bedrooms: 3
- Bathrooms: 3
- Full bathrooms: 2
- 1/2 bathrooms: 1
- Main level bathrooms: 3
Dining Room
- Level: Main
- Area: 90
- Dimensions: 10x9
Family Room
- Level: Main
- Area: 192
- Dimensions: 16x12
Features
- Ceiling Fan(s),Hardwood Floors,High Speed Internet,Pantry,Smart Thermostat,Walk-In Closet(s)
- Flooring: Hardwood
Heating & Cooling
- Heating features: Electric,Propane
- Cooling features: Central Air
Interior Area
- Total structure area: 1,614
- Total interior livable area: 1,614 sqft
Kitchen
- Features: Tile-Ceramic
- Level: Main
- Area: 77
- Dimensions: 11x7
Living Room
- Level: Main
- Area: 208
- Dimensions: 16x13
Master Bedroom
- Level: Upper
- Area: 192
- Dimensions: 16x12
Property
Details
- Parcel number: 670624303051000004
- Horse amenities: None
Features
- Levels: Two
- Stories: 2
- Patio & porch: Covered,Wrap Around
Lot
- Lot size: 0.74 Acres