


56 Euharlee Rd SW, Cartersville, GA, 30120
About This Home
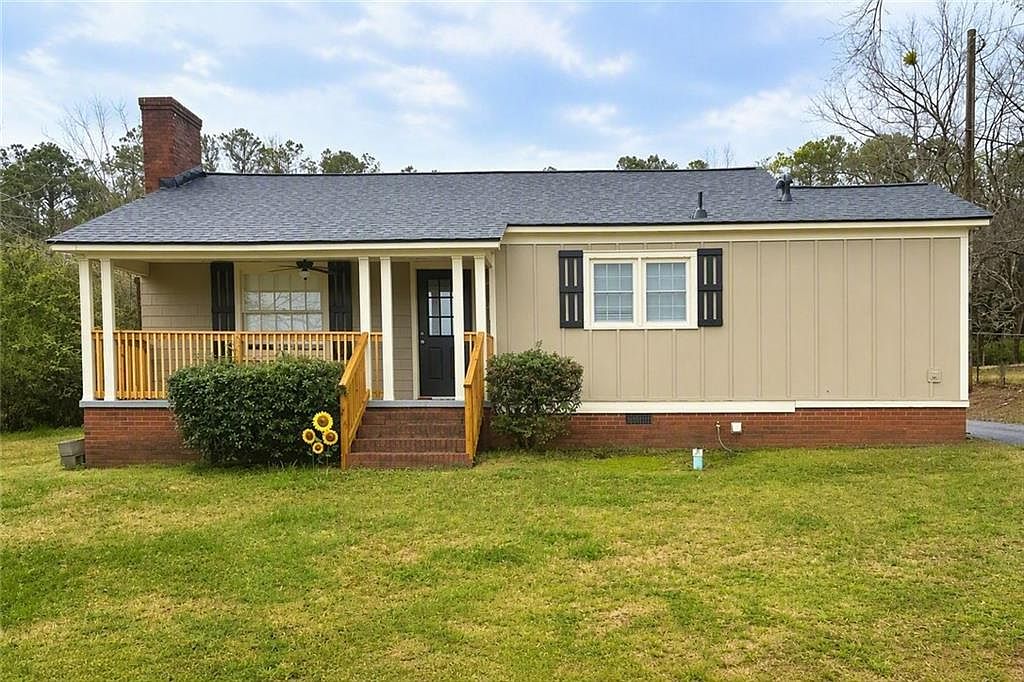
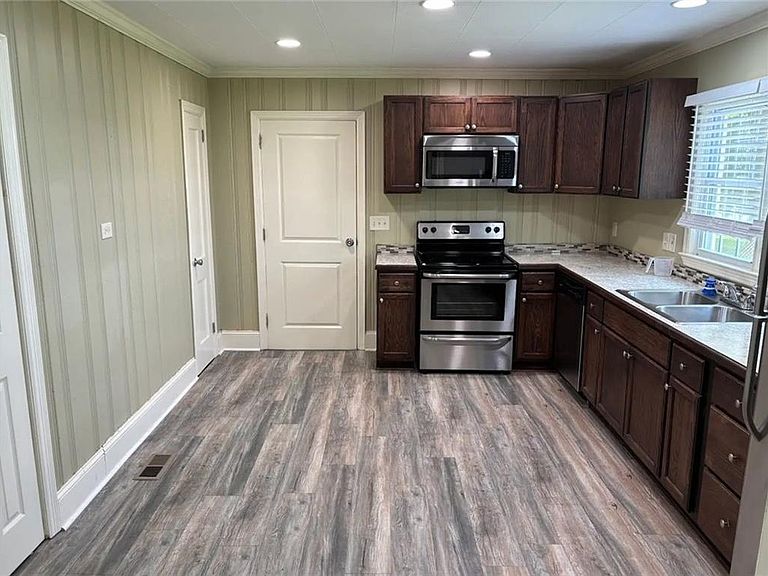
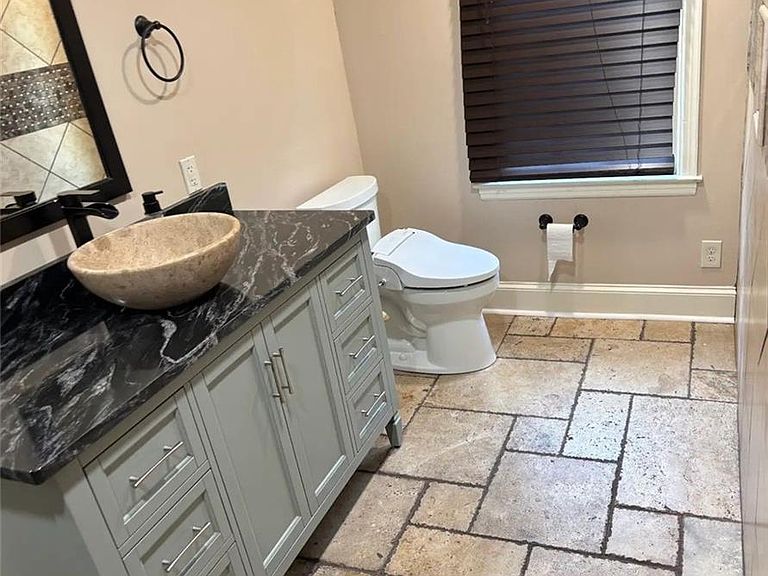
Coming Soon! Don't miss this charming and cozy 1-bedroom, 1-bath home featuring a beautifully remodeled bathroom with a spacious walk-in shower and luxurious rainfall shower head. An additional office nook provides the perfect space for working from home, hobbies, or extra storage. The open-concept floor plan seamlessly connects the kitchen and living area, creating an inviting space for entertaining family and friends. Outside, you'll find a detached 2-car garage with a dedicated workshop area, offering plenty of room for projects, storage, or hobbies. The garage is equipped with full electricity and air conditioning, making it a versatile space year-round. Conveniently located just 15 minutes from downtown Cartersville, you'll enjoy easy access to shopping, dining, and local attractions while still enjoying a peaceful setting. This adorable home won't last long—don't miss your opportunity to own this unique property! Coming Soon – No showings until active status.
Getting Around
 Car-Dependent
 Very Limited Transit
 Somewhat Bikeable
Schools
Construction
Condition
- Property condition: Resale
- Year built: 1949
Materials
- Foundation: Block
- Roof: Shingle,Composition
- Construction materials: Cedar,HardiPlank Type,Wood Siding
Type & Style
- Home type: SingleFamily
- Architectural style: Ranch
- Property subType: Single Family Residence,Residential
Interior
Appliances
- Appliances included: Dishwasher,Electric Cooktop,Electric Oven,Microwave,Refrigerator,Disposal
- Laundry features: In Hall
Basement
- Basement: Crawl Space
Bedroom
- Features: Master on Main
Bedrooms & Bathrooms
- Bedrooms: 1
- Bathrooms: 1
- Full bathrooms: 1
- Main level bathrooms: 1
- Main level bedrooms: 1
Dining Room
- Features: None
Features
- Other
- Window features: Double Pane Windows
- Flooring: Vinyl
- Number of fireplaces: 1
- Fireplace features: Living Room
- Fireplace: Yes
- Finished area below ground: 0
- Finished area above ground: 913
- Common walls with other units/homes: No Common Walls
Heating & Cooling
- Heating features: Other
- Cooling features: Central Air
Interior Area
- Total structure area: 913
- Total interior livable area: 913 sqft
Kitchen
- Features: Eat-in Kitchen, Pantry, View to Family Room
Master Bathroom
- Features: Shower Only
Master Bedroom
- Features: Master on Main
- Level: Master on Main
Property
Accessibility
- Accessibility features: None
Details
- Special condition: Real Estate Owned
- Other equipment: None
- Horse amenities: None
Features
- Levels: One
- Stories: 1
- Pool features: None
- Patio & porch: Front Porch,Covered
- Exterior features: Other,Private Yard,Rain Gutters,Storage
- Spa features: None
- Fencing: None
- Has view: Yes
- View description: Trees/Woods
- Waterfront features: None
- Waterbody name: None
Lot
- Lot size: 0.83 Acres
- Features: Back Yard,Cleared,Rectangular Lot,Private
- Lot size dimensions: 85x426
Parking
- Total spaces: 3
- Parking features: Garage
- Has garage: Yes
- Attached garage spaces: 3
- Covered spaces: 3