


143 Haldy Ave, Columbus, OH, 43204
About This Home
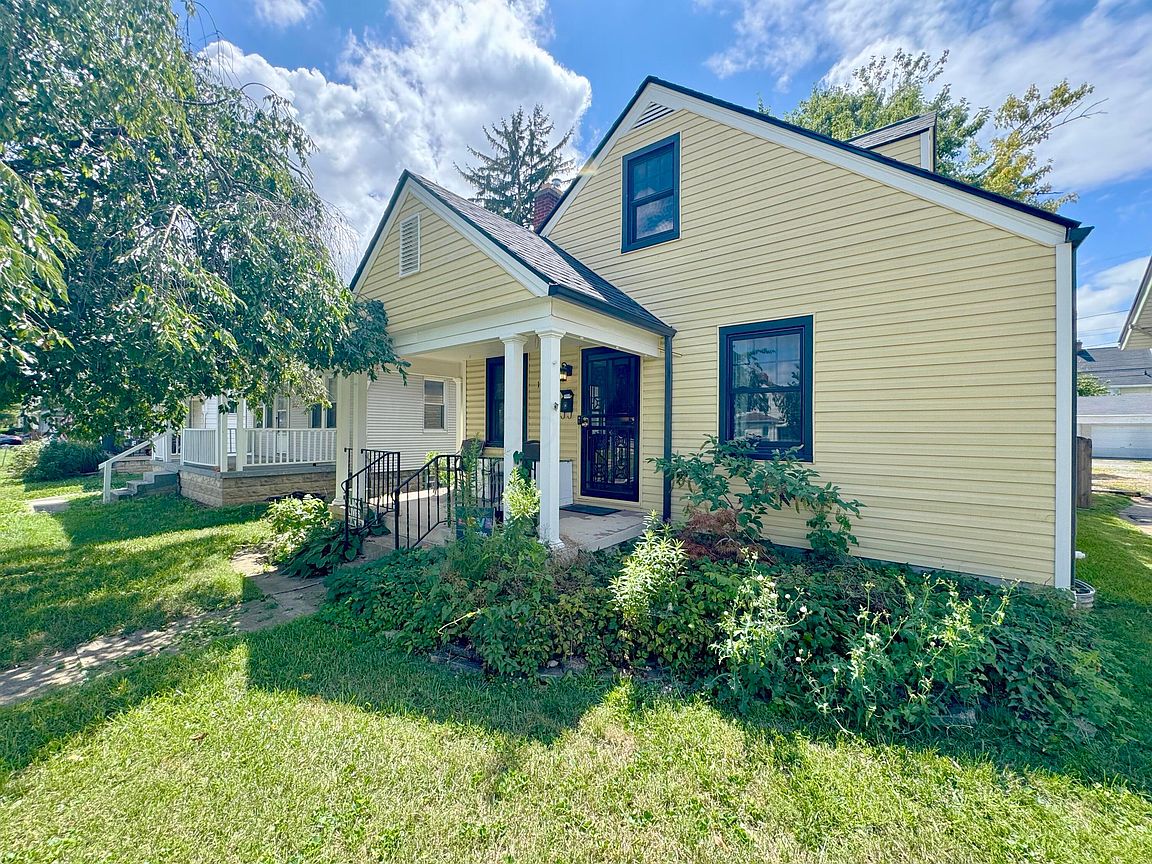
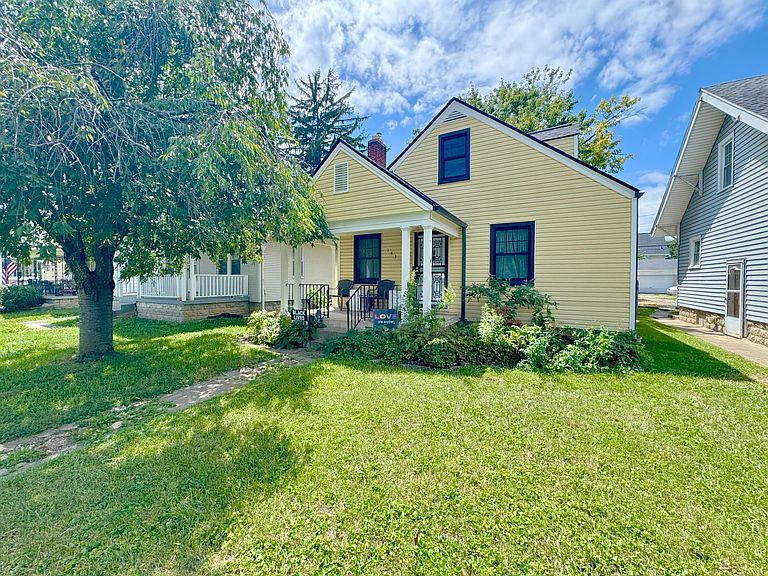
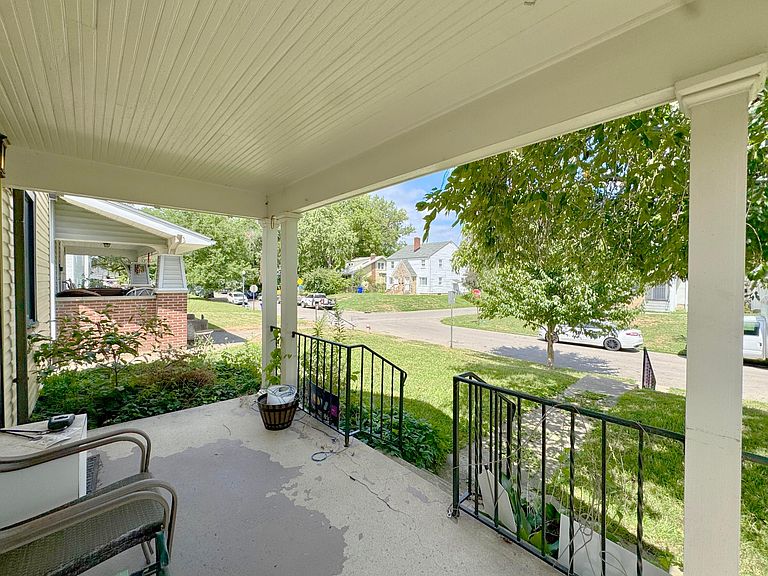
**HIGHEST AND BEST OFFERS DUE BY 5:00PM SATURDAY AUG. 8th** No curb offers. Court Order sale subject to Franklin County Probate Court approval. 2 BR 1 Bath cape cod in relatively really good condition behind the clutter. Huge fenced in backyard with 1 car detached garage. Newer looking dimensional shingle roof. Trane HVAC. Waterproofed full basement with sump pump. Block foundation appears in excellent condition. Just needs your cosmetic updates, or nothing at all. Estate Sale - AS IS, WHERE IS. The Estate has no knowledge of the condition of the property and does not warrant or guarantee the condition, operation, or remaining useful life of any mechanical systems, appliances, fixtures, or other improvements. Buyer is solely responsible for verifying all information and the condition of the property through their own inspections and due diligence. Buyer beware.
Getting Around
 Somewhat Walkable
 Some Transit
 Very Bikeable
Schools
Construction
Condition
- Year built: 1942
Materials
- Foundation: Block
Type & Style
- Home type: SingleFamily
- Architectural style: Cape Cod
- Property subType: Single Family Residence
Interior
Basement
- Has basement: Yes
- Basement: Full
Bedrooms & Bathrooms
- Bedrooms: 2
- Bathrooms: 1
- Full bathrooms: 1
Cooling
- Cooling features: Central Air
Features
- Flooring: Laminate
- Number of fireplaces: 1
- Fireplace features: Wood Burning,One
- Fireplace: Yes
- Common walls with other units/homes: No Common Walls
Interior Area
- Total structure area: 979
- Total interior livable area: 979 sqft
Property
Details
- Parcel number: 010065582
- Special condition: Third Party Approval,Standard
Features
- Levels: One and One Half
Lot
- Lot size: 4,356 sqft
Parking
- Total spaces: 1
- Parking features: Detached
- Has garage: Yes
- Attached garage spaces: 1
- Covered spaces: 1