


2637 M-21, Saint Johns, MI, 48879
4beds
2baths
1,576sqft
$269,900
$171price/sqft
$1,941/moest. monthly cost
$77,640/yrincome needed
About This Home
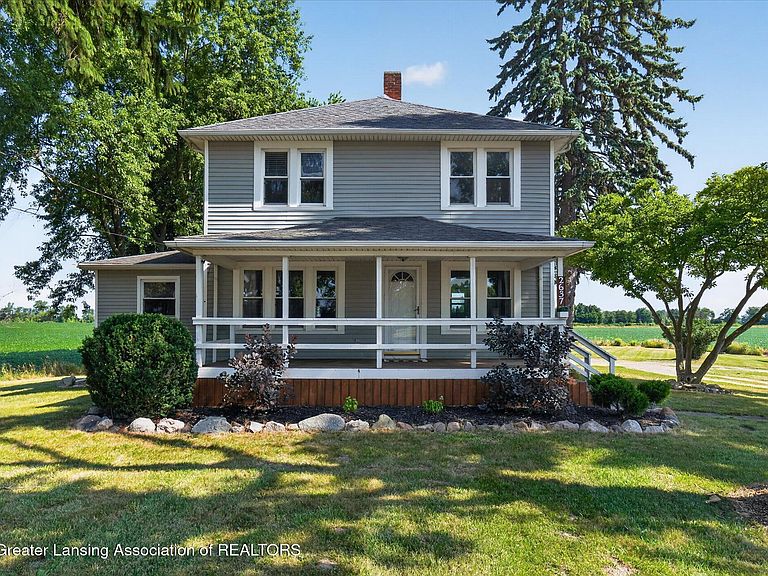
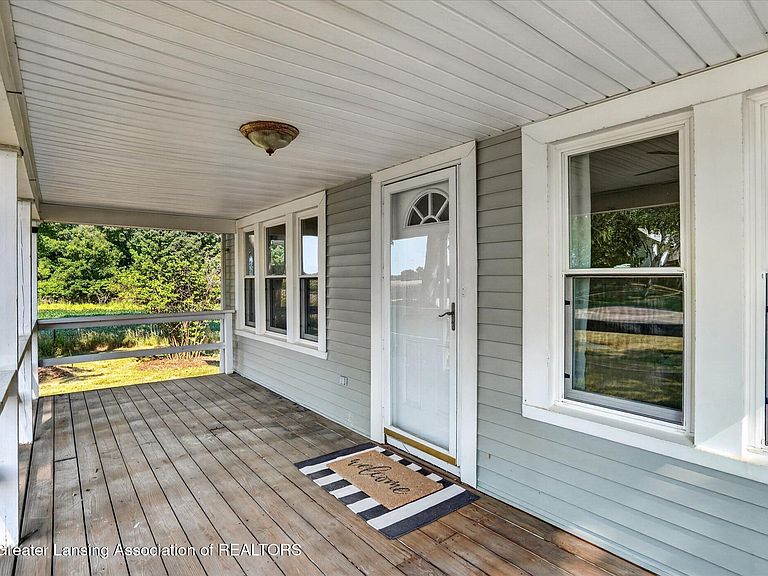
Welcome to 2637 E M-21. This updated farm house offers 4 bedrooms and 2 full baths on a 1 acre country setting. 1 bedroom and one full bath on the main level with 3 additional bedrooms and a full bath upstairs. Enjoy your morning coffee or evenings relaxing on the large covered front porch. Close to downtown St. Johns and the highway for an easy commute, New well and septic in 2016!
Getting Around
0
 Car-Dependent
0
 Very Limited Transit
35
 Somewhat Bikeable
Schools
8/10
9/10
6/10
Construction
Condition
- Property condition: Updated/Remodeled
- Year built: 1936
Materials
- Foundation: Combination
- Roof: Shingle
- Construction materials: Vinyl Siding
Type & Style
- Home type: SingleFamily
- Architectural style: Traditional
- Property subType: Single Family Residence
Interior
Appliances
- Appliances included: Dishwasher,Microwave,Oven,Range,Refrigerator,Washer/Dryer
- Laundry features: Main Level
Basement
- Has basement: Yes
- Basement: Michigan
Bedroom2
- Level: Second
- Area: 156.24
Bedroom3
- Level: Second
- Area: 117.8
Bedroom4
- Level: Second
- Area: 139.2
Bedrooms & Bathrooms
- Bedrooms: 4
- Bathrooms: 2
- Full bathrooms: 2
Dining Room
- Level: First
- Area: 188.48
Features
- Flooring: Combination
- Finished area below ground: 0
- Finished area above ground: 1,576
Heating & Cooling
- Heating features: Forced Air,Natural Gas
- Cooling features: Central Air
Interior Area
- Total structure area: 2,252
- Total interior livable area: 1,576 sqft
Kitchen
- Level: First
- Area: 127.72000000000001
Laundry
- Level: First
- Area: 85.36
Living Room
- Level: First
- Area: 326.40000000000003
Master Bedroom
- Level: First
- Area: 184.84099999999998
Property
Details
- Parcel number: 03001140002200
- Zoning description: Zoning
- Foundation area: 676
Features
- Levels: Two
- Stories: 2
- Patio & porch: Covered,Front Porch,Porch
Lot
- Lot size: 1 Acres
- Features: Back Yard,Front Yard
- Lot size dimensions: 170 x 250
Parking
- Parking features: Circular Driveway,Detached,Driveway,Garage
- Has uncovered spaces: Yes