



84455 Avenue 61, Thermal, CA, 92274
About This Home
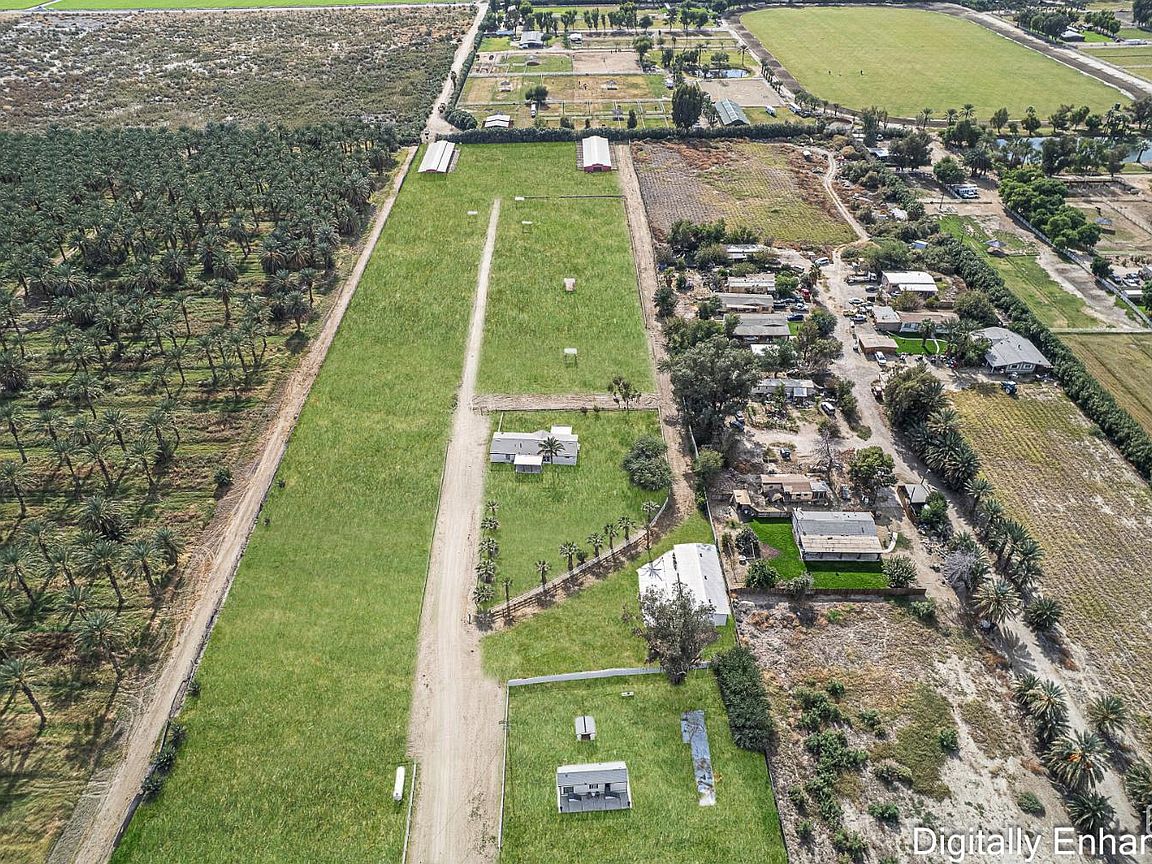
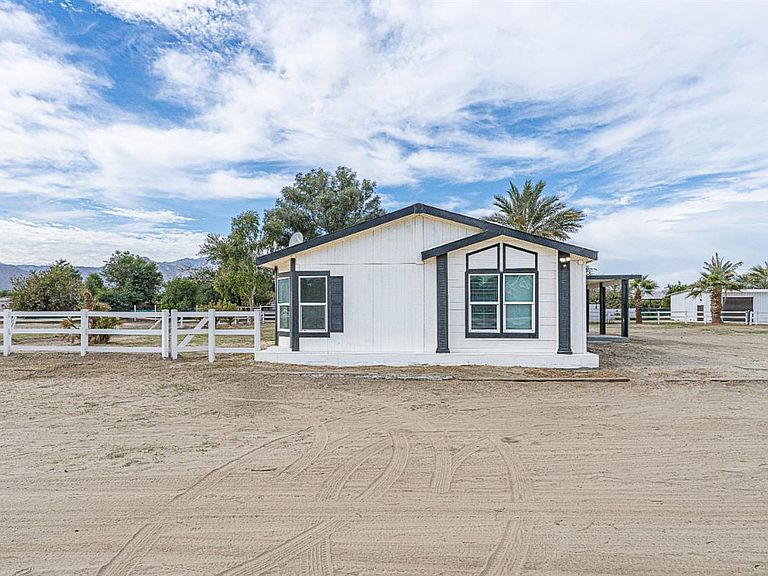
Beautiful gated 10-acre ranch backing up to Deer Creek Equestrian Center, featuring two professional barns offering a combined total of 40 oversized 12x24 stalls, covered stalls with misting systems, fans at each stall, wide center aisles, multiple fenced paddocks lining the entry drive, two large tack rooms per barn, an exercise track, a 3-stall maintenance shop, office trailer, and ranch-hand quarters. The fully permitted (433) manufactured home has been meticulously remodeled with an open floor plan, vaulted ceilings, wood floors, a stone fireplace, and a chef's kitchen with custom cabinets, Cambria counters, custom lighting, and stainless appliances. The primary suite includes a spacious walk-in closet, abundant natural light, and an upgraded bath with dual sinks and a large glass shower. Additional property features include a large well with strong water output, 5000-gallon water storage, two septic systems, city water availability, 62nd Street easement access,
Getting Around
 Car-Dependent
 Very Limited Transit
 Somewhat Bikeable
Schools
Construction
Condition
- Year built: 2000
Type & Style
- Home type: SingleFamily
- Property subType: Single Family Residence
Interior
Bedrooms & Bathrooms
- Bedrooms: 5
- Bathrooms: 3
Cooling
- Cooling features: Central Air
Interior Area
- Total structure area: 1,750
- Total interior livable area: 1,750 sqft
Property
Details
- Parcel number: 759120017
- Zoning: A-1-10
- Zoning description: A-1-10
- Special condition: Standard
Features
- Levels: One
- Stories: 1
- Pool features: None
Lot
- Lot size: 10.13 Acres
Parking
- Total spaces: 4
- Parking features: 4 + Car Garage,RV Access/Parking
- Has garage: Yes
- Attached garage spaces: 4