



1640 Chestnut Grove Way 358 Crane #Cmd-c1, Spartanburg, SC, 29303
4beds
3baths
1,955sqft
$277,004
$142price/sqft
$1,862/moest. monthly cost
$74,480/yrincome needed
About This Home
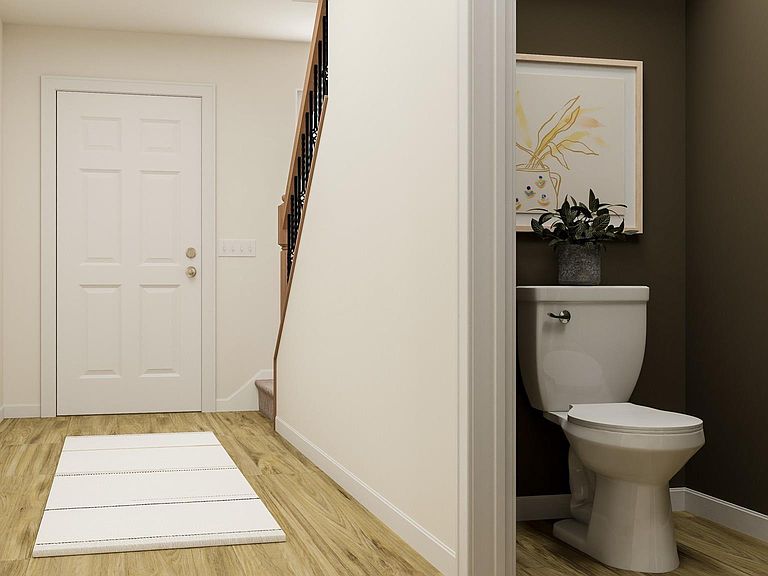
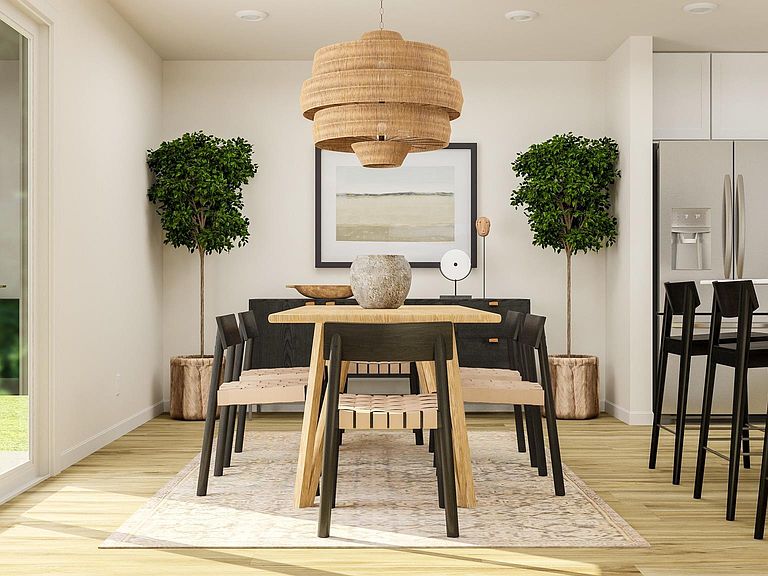
This cute and cozy Crane plan offers a beautiful kitchen with quartz counter tops, large island, a back drop of crisp white cabinets and tile backsplash. With lots of space to prep meals and stainless steel appliances the chef of the family will enjoy cooking for everyone. A spacious great room, laundry room and breakfast area completes the main level of living. Upstairs offers 4 bedrooms and 2.5 baths and a loft, great for a family that wants mom and dad on the same floor. Cleveland Meadows is our newest pool community conveniently located close to 1-85 and I-26, BMW, GSP Airport, shopping and restaurants.
Getting Around
2
 Car-Dependent
0
 Very Limited Transit
25
 Somewhat Bikeable
Schools
6/10
3/10
6/10
Construction
Condition
- Property condition: Under Construction
- New construction: Yes
- Year built: 2026
Materials
- Foundation: Slab
- Roof: Composition
- Construction materials: Stone,Vinyl Siding
Other
- Builder model: Crane
Type & Style
- Home type: SingleFamily
- Architectural style: Craftsman
- Property subType: Single Family Residence,Residential
Interior
Appliances
- Appliances included: Dishwasher,Disposal,Free-Standing Gas Range,Microwave,Electric Water Heater
- Laundry features: 1st Floor,Laundry Room
Basement
- Basement: None
Bedroom2
- Area: 110
Bedroom3
- Area: 110
Bedroom4
- Area: 100
Bedrooms & Bathrooms
- Bedrooms: 4
- Bathrooms: 3
- Full bathrooms: 2
- 1/2 bathrooms: 1
Family Room
- Area: 270
Features
- Ceiling Smooth,Countertops-Solid Surface,Open Floorplan,Countertops – Quartz,Pantry
- Window features: Tilt Out Windows
- Flooring: Carpet,Vinyl
- Fireplace features: None
- Attic: Pull Down Stairs
Heating & Cooling
- Heating features: Forced Air,Natural Gas
- Cooling features: Central Air,Electric
Interior Area
- Total interior livable area: 1,955 sqft
Kitchen
- Area: 140
Master Bathroom
- Features: Double Sink,Shower Only,Walk-In Closet(s)
- Level: Main
Master Bedroom
- Area: 247
Property
Details
- Parcel number: 61100400.76
Features
- Levels: One
- Stories: 1
- Living area range: 1800-1999
Lot
- Lot size: 6,534 sqft
- Features: 1/2 Acre or Less
Parking
- Total spaces: 2
- Parking features: Attached,Concrete
- Has garage: Yes
- Attached garage spaces: 2
- Covered spaces: 2
- Has uncovered spaces: Yes