



918 Indiana Ave #16, South Haven, MI, 49090
3beds
3baths
1,515sqft
$379,000
$250price/sqft
$2,657/moest. monthly cost
$106,280/yrincome needed
About This Home
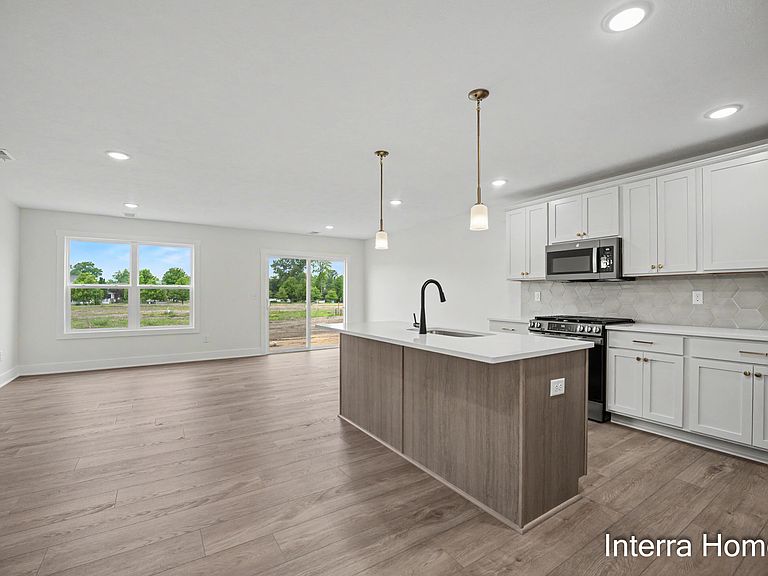
Discover the perfect blend of beach living and small-town South Haven charm at Trailside, minutes from Lake Michigan's sandy beaches, parks, trails and marina. These expertly designed townhomes feature 3 bedrooms and 2.5 bathrooms, offering high-end finishes that prioritize comfort and efficiency, with a coveted 5-Star Energy Rating. Selections embody modern elegance, timeless style, and undeniable charm. Whether you're seeking a permanent residence, weekend. retreat, or a lucrative short-term rental. This property is part of a Brownfield redevelopment. SPECIAL PROMOTION: This home is eligible for $10,000 in seller concessions with builder's preferred lenders! Call for details. Accepted offer by 8/31/2026 and must close by 9/30/2026.
Getting Around
24
 Car-Dependent
0
 Very Limited Transit
60
 Bikeable
Schools
7/10
--
4/10
Construction
Condition
- Property condition: New Construction
- New construction: Yes
- Year built: 2026
Materials
- Roof: Composition
- Construction materials: Vinyl Siding
Other
- Builder name: Interra Homes
Type & Style
- Home type: Condo
- Property subType: Condominium
Interior
Appliances
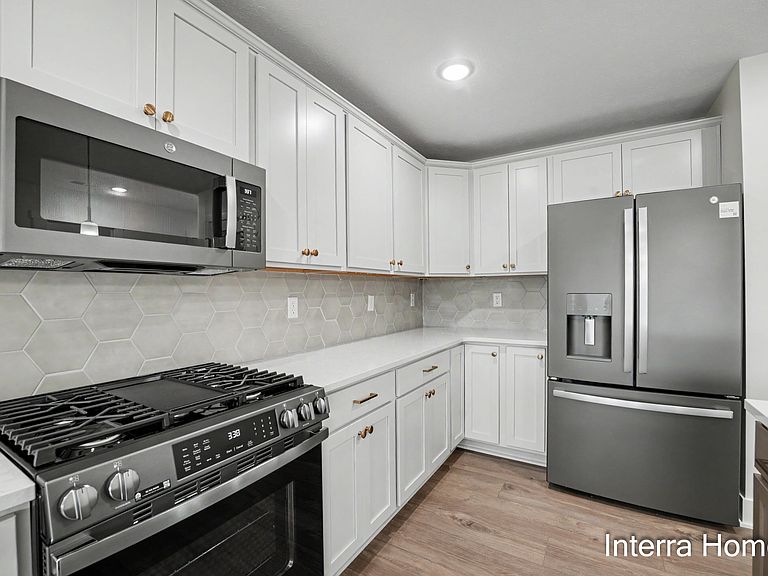
- Appliances included: Dishwasher,Dryer,Microwave,Range,Refrigerator,Washer
- Laundry features: Laundry Room,Upper Level
Basement
- Basement: Slab
Bedroom2
- Level: Upper
- Area: 108
- Dimensions: 9.00 x 12.00
Bedroom3
- Level: Upper
- Area: 108
- Dimensions: 9.00 x 12.00
Bedrooms & Bathrooms
- Bedrooms: 3
- Bathrooms: 3
- Full bathrooms: 2
- 1/2 bathrooms: 1
Dining Area
- Level: Main
- Area: 117
- Dimensions: 9.00 x 13.00
Family Room
- Level: Main
- Area: 130
- Dimensions: 10.00 x 13.00
Features
- Center Island,Eat-in Kitchen,Pantry
- Window features: Insulated Windows
- Flooring: Carpet,Laminate
Heating & Cooling
- Heating features: Forced Air
- Cooling features: Central Air
Interior Area
- Total structure area: 1,515
- Total interior livable area: 1,515 sqft
Kitchen
- Level: Main
- Area: 180
- Dimensions: 15.00 x 12.00
Master Bedroom
- Level: Upper
- Area: 195
- Dimensions: 15.00 x 13.00
Property
Details
- Parcel number: 805324501600
Features
- Stories: 2
- Exterior features: Balcony,Other
Parking
- Total spaces: 1
- Parking features: Garage Faces Front,Garage Door Opener,Attached
- Has garage: Yes
- Attached garage spaces: 1
- Covered spaces: 1