
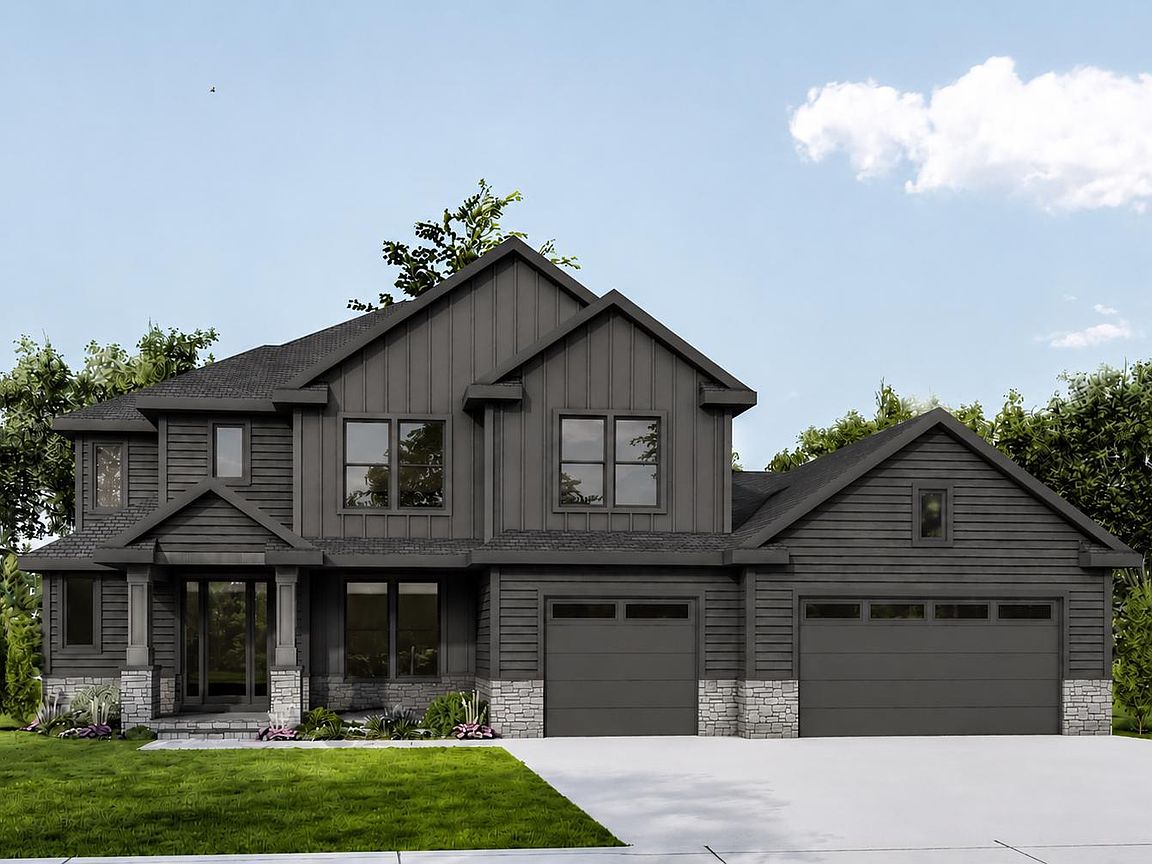
2925 Bentley Dr SW, Rochester, MN, 55902
About This Home
Experience timeless sophistication in this stunning new construction home, blending luxury and livability. Warm hardwood floors, customer cabinetry, and unique architectural details welcome you inside. The main level boasts a chef-inspired kitchen with a walk-in pantry, flowing into the dinette and great room. A formal dining room adds elegance, and a flex room with an en-suite bath is perfect for guests or a home office. Enjoy outdoor living on the screened porch. Upstairs, the luxurious primary suite is a true retreat with a soaking tub, walk-in shower, and expansive walk-in closet. Three additional bedrooms provide plenty of space for family or guests, all conveniently served by two full bathrooms. A dedicated upstairs laundry makes everyday living effortless. The finished lower level offers a family room with wet bar, exercise room, guest bedroom, full bath, and plenty of storage. With southern exposure and a private, tree-lined backyard, this home offers a perfect blend of seclusion and scenery.
Getting Around
 Car-Dependent
 Very Limited Transit
 Somewhat Bikeable
Schools
Construction
Condition
- New construction: Yes
- Year built: 2026
Materials
- Roof: Age 8 Years or Less,Architectural Shingle
Other
- Builder name: THIMIJAN CUSTOM HOMES LLC
Type & Style
- Home type: SingleFamily
- Property subType: Single Family
Interior
Appliances
- Appliances included: Air-To-Air Exchanger,Cooktop,Dishwasher,Disposal,Double Oven,Dryer,Exhaust Fan,Humidifier,Gas Water Heater,Microwave,Refrigerator,Stainless Steel Appliance(s),Washer
- Laundry features: Laundry Room,Upper Level
Basement
- Has basement: Yes
- Basement: Finished
Bedroom
- Level: Upper
- Area: 270
- Dimensions: 15x18
Bedroom2
- Level: Upper
- Area: 151.8
- Dimensions: 11x13.8
Bedroom3
- Level: Upper
- Area: 154
- Dimensions: 11x14
Bedroom4
- Level: Upper
- Area: 127.6
- Dimensions: 11x11.6
Bedroom5
- Level: Lower
- Area: 204
- Dimensions: 13.6x15
Bedrooms & Bathrooms
- Bedrooms: 5
- Bathrooms: 6
- Full bathrooms: 3
- 3/4 bathrooms: 2
- 1/2 bathrooms: 1
Dining Room
- Level: Main
- Area: 187
- Dimensions: 11x17
Exercise Room
- Level: Lower
- Area: 132
- Dimensions: 11x12
Features
- Number of fireplaces: 2
- Fireplace features: Family Room,Gas,Living Room
- Fireplace: Yes
- Finished area below ground: 1,732
- Finished area above ground: 3,334
Great Room
- Level: Lower
- Area: 316.8
- Dimensions: 17.6x18
Heating & Cooling
- Heating features: Forced Air
- Cooling features: Central Air
Informal Dining Room
- Level: Main
- Area: 198
- Dimensions: 11x18
Interior Area
- Total structure area: 5,066
- Total interior livable area: 5,066 sqft
Kitchen
- Level: Main
- Area: 180
- Dimensions: 10x18
Living Room
- Level: Main
- Area: 306
- Dimensions: 17x18
Mud Room
- Level: Main
- Area: 63.6
- Dimensions: 6x10.6
Office
- Level: Main
- Area: 195
- Dimensions: 13x15
Other
- Level: Main
- Area: 63.6
- Dimensions: 6x10.6
Property
Accessibility
- Accessibility features: None
Details
- Parcel number: 643314088851
- Zoning description: Residential-Single Family
- Foundation area: 1732
Features
- Levels: Two
- Stories: 2
- Patio & porch: Composite Decking,Patio,Porch,Screened
- Fencing: None
Lot
- Lot size: 0.33 Acres
- Features: Near Public Transit,Sod Included in Price
- Lot size dimensions: 150 x 95 x 150 x 97
Parking
- Total spaces: 3
- Parking features: Attached,Concrete,Floor Drain,Garage,Insulated Garage
- Has garage: Yes
- Attached garage spaces: 3
- Covered spaces: 3