


LOT 8 Federal Ferry Cir, Vonore, TN, 37885
About This Home
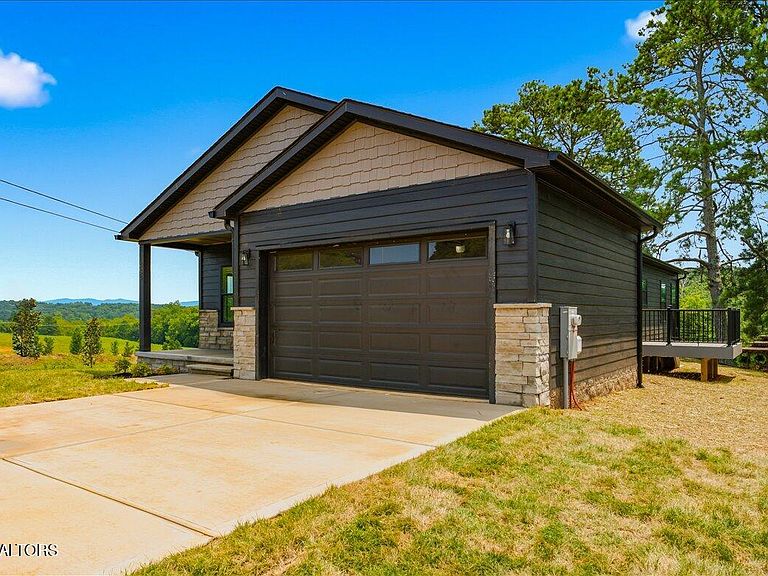
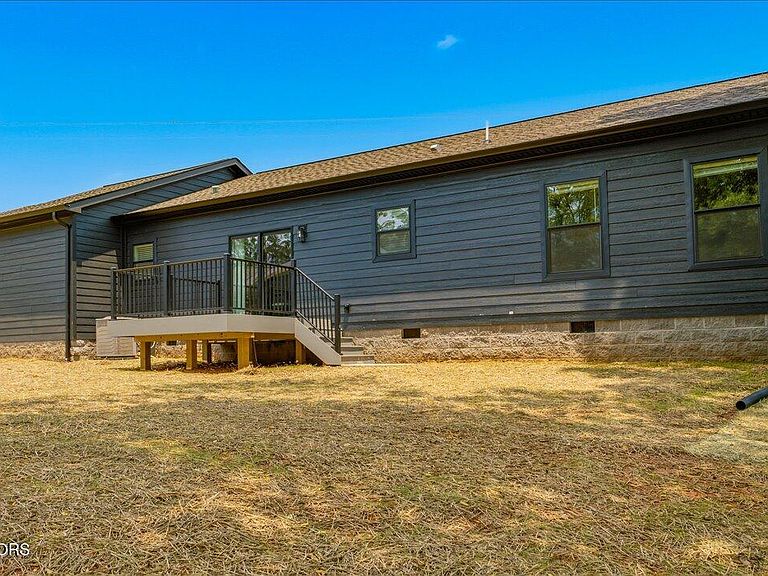
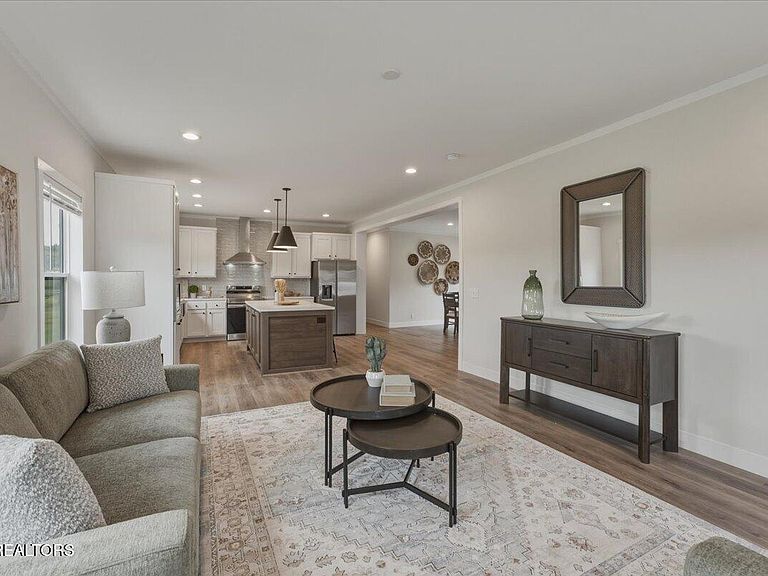
UNDER CONSTRUCTION - The exterior and interior photos are of a model home that looks very similar to the subject property. New construction in Citico, a resort-style neighborhood coming soon to Vonore, TN, minutes from Tellico Lake! This Citico floor plan offers 3 bedrooms, 2 bathrooms, and 1,620 square feet of low-maintenance living with 9-foot ceilings that open up the space, solid wood cabinets built to last, easy-care luxury plank flooring, and a 2-car garage for extra storage and convenience. The kitchen comes equipped with a Samsung stainless steel appliance package, while SmartComfort by Carrier heating and air keeps the home efficient and comfortable year round, backed by a 5-Year Home Buyer Protection Plan for added peace of mind. Homeowners will enjoy full access to upscale amenities designed for an active, connected lifestyle, including a clubhouse (slated for completion summer 2027), fitness center, resort-style pool, pickleball courts, and walking trails. Just 30 minutes from Knoxville, close to Tellico Lake and area golf courses, this neighborhood puts both relaxation and recreation within easy reach.
Getting Around
 Car-Dependent
 Very Limited Transit
 Somewhat Bikeable
Schools
Construction
Condition
- Year built: 2026
Materials
- Construction materials: Stone,Block,Other
Type & Style
- Home type: SingleFamily
- Architectural style: Traditional
- Property subType: Single Family Residence
Interior
Appliances
- Appliances included: Dishwasher,Microwave,Range,Refrigerator
Basement
- Basement: Crawl Space
Bedrooms & Bathrooms
- Bedrooms: 3
- Bathrooms: 2
- Full bathrooms: 2
Features
- Walk-In Closet(s),Cathedral Ceiling(s),Eat-in Kitchen
- Flooring: Carpet
- Fireplace features: None
Heating & Cooling
- Heating features: Central,Heat Pump,Electric
- Cooling features: Central Air,Ceiling Fan(s)
Interior Area
- Total structure area: 1,620
- Total interior livable area: 1,620 sqft
Property
Details
- Parcel number: 028O F 021.00
Features
- Has view: Yes
- View description: Mountain(s)
Lot
- Lot size: 8,712 sqft
- Features: Rolling Slope
Parking
- Total spaces: 2
- Parking features: Garage Door Opener,Attached,Main Level
- Has garage: Yes
- Attached garage spaces: 2
- Covered spaces: 2