

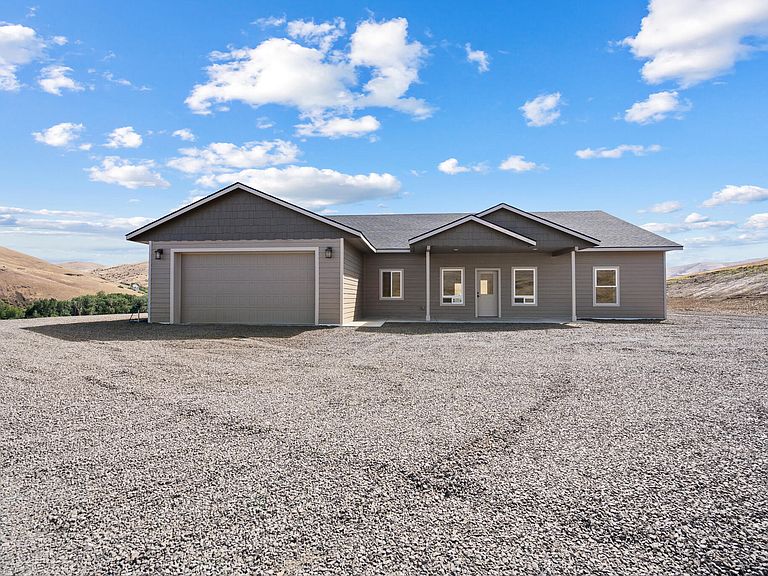


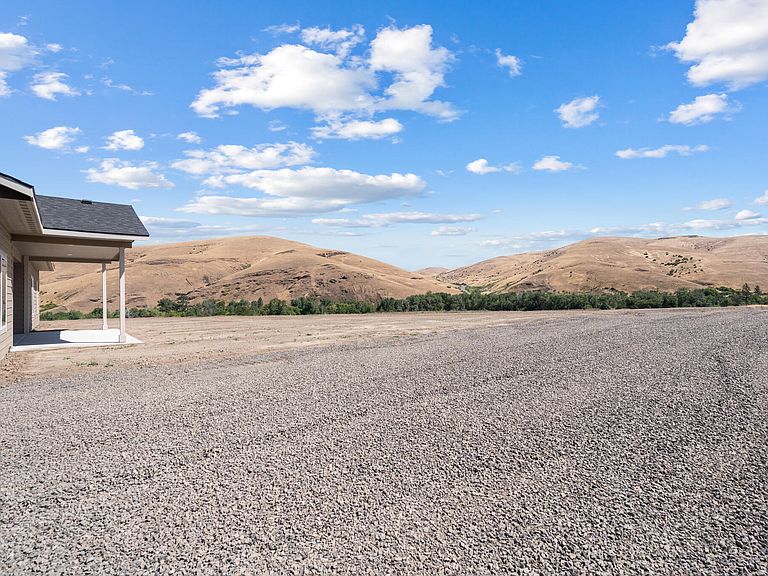
46054 McKay Creek Rd, Pendleton, OR, 97801
About This Home
Discover 118.18± scenic Eastern Oregon acres featuring two newly constructed residences, expansive views and excellent livestock potential. The 2,514± square-foot main home offers three bedrooms, two and-one-half bathrooms, custom finishes, energy-efficient construction and an attached garage, while the 1,840± square-foot second residence is ideal for guests, extended family or rental income. Both homes share a recently drilled well and have individual septic systems installed in 2026. The perimeter-fenced and cross-fenced property includes established pasture, livestock gates, water troughs, graveled roads, a seasonal spring and space for future outbuildings. Enjoy abundant wildlife and sweeping views of the Blue Mountains and surrounding McKay Creek country. Zoned CTUIR AG-2; buyers should verify all property details and permitted uses.
Getting Around
 Car-Dependent
 No Nearby Transit
 Somewhat Bikeable
Schools
Construction
Condition
- New construction: Yes
- Year built: 2026
Materials
- Foundation: Concrete Perimeter,Slab
- Roof: Composition
- Construction materials: ICFs (Insulated Concrete Forms)
Other
- Builder name: Dusty Pace
Type & Style
- Home type: SingleFamily
- Architectural style: Contemporary
- Property subType: Farm
Interior
Appliances
- Appliances included: Other
Basement
- Basement: None
Bedrooms & Bathrooms
- Bedrooms: 6
- Bathrooms: 6
Features
- Kitchen Island,Linen Closet,Open Floorplan,Pantry,Primary Downstairs,Smart Thermostat,Stone Counters,Walk-In Closet(s),Wired for Data
- Flooring: Carpet,Laminate
- Fireplace features: Living Room,Propane
- Fireplace: Yes
Heating & Cooling
- Heating features: Ductless,Heat Pump
- Cooling features: Ductless,Heat Pump
Interior Area
- Total structure area: 2,514
- Total interior livable area: 2,514 sqft
Property
Accessibility
- Accessibility features: Accessible Bedroom,Accessible Closets,Accessible Doors,Accessible Entrance,Accessible Hallway(s)
Details
- Parcel number: 5800
- Zoning description: AG-2
- Special condition: Standard
- Exclusions: Sellers personal property. including not limited to furniture,decor,tools,equipment non-attached items
Features
- Levels: One
- Stories: 1
- Patio & porch: Covered,Rear Porch,See Remarks,Patio
- Fencing: Barbed Wire,Cross Fenced,Perimeter,Fenced
- Has view: Yes
- View description: Canyon,Panoramic,Ridge,Territorial
- Horses can be raised: Yes
Lot
- Lot size: 118.18 Acres
- Features: Native Plants,Pasture
Parking
- Total spaces: 4
- Parking features: Attached,Driveway,Garage Door Opener,Gravel,RV Access/Parking
- Has garage: Yes
- Attached garage spaces: 4
- Covered spaces: 4
- Has uncovered spaces: Yes