



439 Merestone Xing, Benton, LA, 71006
About This Home
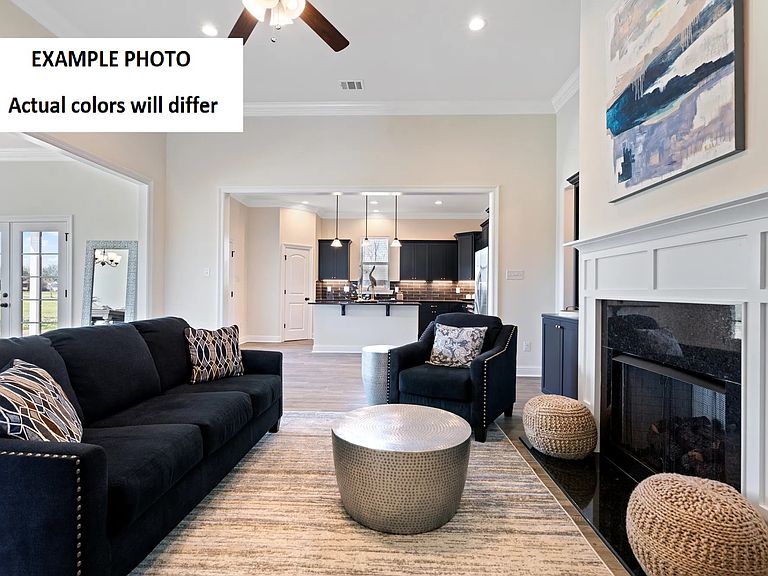
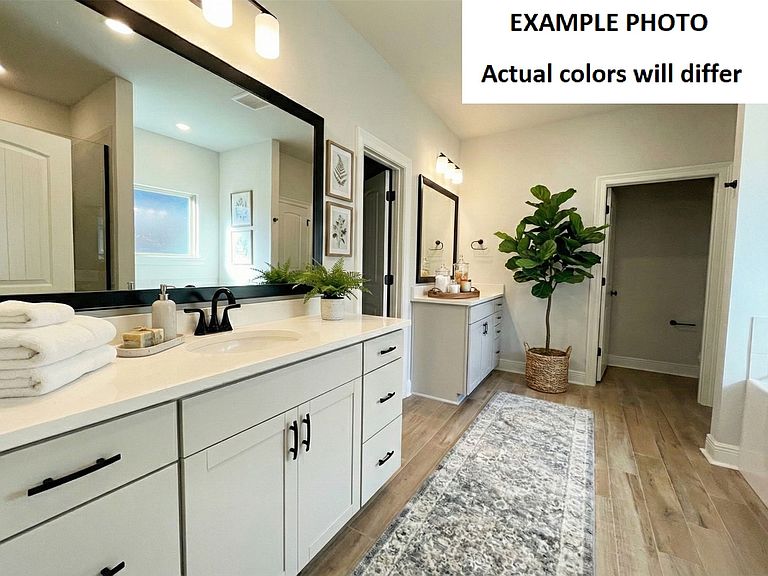
The HARMAND III A in Lost River Estates community offers a 5 bedroom, 3 full bathroom, open design with a formal dining room. Features: separate vanities, garden tub, separate shower, linen closet, and a walk-in closet in the primary suite, tray ceiling in the primary bedroom, double vanity in the second bathroom, a kitchen island overlooking the living room, spacious walk-in pantry, mud room with boot bench and drop zone, covered rear patio, side-entry garage, ceiling fans in the living room and primary bedroom are standard, smart connect wi-fi thermostat, smoke and carbon monoxide detectors, a post tension slab, landscaping, architectural 30-year shingles, flood lights, and more! Energy Efficient Features: a tankless water heater, a kitchen appliance package, low E tilt-in windows, and more!
Getting Around
 Car-Dependent
 Very Limited Transit
 Somewhat Bikeable
Schools
Construction
Condition
- New construction: Yes
- Year built: 2026
Materials
- Foundation: Slab
- Roof: Shingle
- Construction materials: Brick,Stucco
Type & Style
- Home type: SingleFamily
- Architectural style: Detached
- Property subType: Single Family Residence
Interior
Appliances
- Appliances included: Dishwasher,Disposal,Gas Range,Microwave,Tankless Water Heater
- Laundry features: Washer Hookup,Dryer Hookup,Laundry in Utility Room
Bedroom
- Level: First
- Dimensions: 10 x 12
Bedroom
- Level: First
- Dimensions: 9 x 10
Bedroom
- Level: First
- Dimensions: 11 x 10
Bedroom
- Level: First
- Dimensions: 11 x 10
Bedrooms & Bathrooms
- Bedrooms: 5
- Bathrooms: 3
- Full bathrooms: 3
Dining Room
- Level: First
- Dimensions: 12 x 13
Features
- Double Vanity,Kitchen Island,Open Floorplan,Pantry,Cable TV,Walk-In Closet(s)
- Flooring: Ceramic Tile
Heating & Cooling
- Heating features: Central,Natural Gas
- Cooling features: Central Air,Electric
Interior Area
- Total interior livable area: 2,476 sqft
Kitchen
- Features: Breakfast Bar,Built-in Features,Kitchen Island,Stone Counters,Walk-In Pantry
- Level: First
- Dimensions: 14 x 17
Living Room
- Features: Ceiling Fan(s)
- Level: First
- Dimensions: 20 x 17
Master Bedroom
- Features: Ceiling Fan(s),Double Vanity,En Suite Bathroom,Garden Tub/Roman Tub,Linen Closet,Separate Shower,Walk-In Closet(s)
- Level: First
- Dimensions: 14 x 16
Property
Details
- Parcel number: TBD
Features
- Levels: One
- Stories: 1
- Pool features: None
- Patio & porch: Covered
- Exterior features: Lighting
Lot
- Lot size: 8,712 sqft
- Features: Level,Subdivision
- Lot size dimensions: 75 x 149 x 75 x 146
Parking
- Total spaces: 2
- Parking features: Concrete,Door-Single,Driveway,Garage,Garage Door Opener,Garage Faces Side
- Has garage: Yes
- Attached garage spaces: 2
- Covered spaces: 2