


1501 Tuckers Ln Unit 1501, Hingham, MA, 02043
About This Home
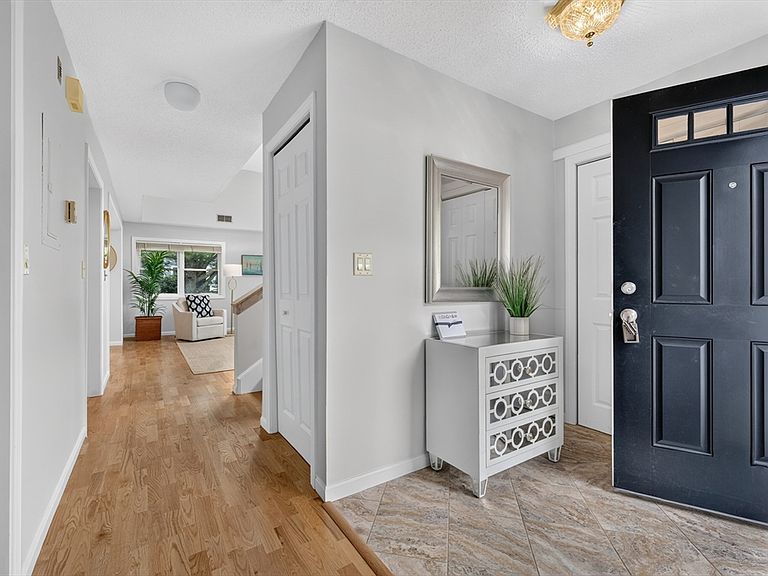
One of the LARGEST units in sought after Hingham Woods. First floor Primary OR second floor Primary- you chose! This is a special END UNIT, TOWNHOME. This unit's layout has 2 levels, the first floor offers a fabulous PRIMARY bedroom with bathroom en-suite. The living room is extra large and has soaring ceilings and 4 oversized windows allowing for unreal sunlight. The kitchen has been remodeled by Faneuil Kitchen, has a huge island, granite counter tops and opens to the dining room area. There is a formal foyer with a large coat closet and the laundry round off the first floor. The second floor has a large bedroom with a spacious walk in closet designed by CA Closets and has an updated full bathroom en-suite. The parking spot is located directly in front of the unit and the space next to it is "Guest" parking (there are tons of guest parking spots). In the past 5 years the development has replaced: The Roof, Exterior Siding, All Windows, All exterior doors, All the landscaping as well as repaved every parking lot, this place truly shines! You will Surely LOVE WHERE YOU LIVE! Furnace & AC replaced in 2024 (per sellers).
Getting Around
 Car-Dependent
 Very Limited Transit
 Bikeable
Schools
Construction
Condition
- Year built: 1986
Type & Style
- Home type: Townhouse
- Property subType: Condex,Townhouse
Interior
Appliances
- Laundry features: Laundry Closet,First Floor
Bathroom1
- Features: Bathroom - Tiled With Shower Stall, Flooring - Stone/Ceramic Tile
- Level: First
- Area: 55
Bathroom2
- Features: Bathroom - Tiled With Tub & Shower, Flooring - Stone/Ceramic Tile
- Level: Second
- Area: 40
Bedroom2
- Features: Bathroom - Full, Walk-In Closet(s), Flooring - Wall to Wall Carpet
- Level: Second
- Area: 180
Bedrooms & Bathrooms
- Bedrooms: 2
- Bathrooms: 2
- Full bathrooms: 2
Dining Room
- Features: Flooring - Laminate, Exterior Access, Open Floorplan
- Level: First
- Area: 99
Features
- Office
- Flooring: Laminate
- Finished area above ground: 1,328
- Common walls with other units/homes: End Unit
Heating & Cooling
- Heating features: Forced Air
- Cooling features: Central Air
Interior Area
- Total structure area: 1,328
- Total interior livable area: 1,328 sqft
Kitchen
- Features: Countertops - Stone/Granite/Solid, Kitchen Island, Open Floorplan
- Level: First
- Area: 99
Living Room
- Features: Ceiling Fan(s), Flooring - Laminate, Open Floorplan
- Level: First
- Area: 221
Master Bathroom
- Features: Yes
Master Bedroom
- Features: Bathroom - Full, Closet, Flooring - Wall to Wall Carpet
- Level: First
- Area: 210
Office
- Features: Flooring - Laminate
- Level: Second
- Area: 108
Property
Details
- Parcel number: 1032034
- Zoning: CONDO
Features
- Patio & porch: Patio
- Exterior features: Patio
- Waterfront features: Harbor,1 to 2 Mile To Beach,Beach Ownership(Public)
Parking
- Total spaces: 1
- Parking features: Assigned,Guest
- Uncovered spaces: 1
Climate Risk is Financial Risk
Every home has a financial story beyond the listing price. Below, you’ll see the climate risks that could affect this property — and in Bills & Affordability, how those risks may influence repairs, insurance, utilities, and long-term value.
Biggest Threats for This Home
- Coastal Flooding

- Hurricane

- Inland Flooding

- Ice Storm

- Lightning

- Strong Wind

- Tsunami

How This Home’s Risks Compare
FEMA Declared Disasters Across Massachusetts Counties
Understanding the Costs
Financial advisors generally recommend spending no more than 30% of your gross household income on housing costs. In practice, many households stretch to 35% or beyond — especially in high-cost markets.
Estimated Costs Today
| Monthly | Annual | |
|---|---|---|
| Mortgage | $3,231 | $38,772 |
| Home Insurance * | $150 | $1,800 |
| Property Taxes | $564 | $6,768 |
| Electricity | $354 | $4,259 |
| Total | $4,299 | $51,588 |
Income You'd Need if You Spent...
Massachusetts FAIR Plan Programs


How Costs Could Change Over Time
Climate risk is quickly impacting all of the major home ownership costs. Adjust the growth rates and percentage of income spent on housing below to see how your housing costs could change over the next 10 years — and what income you'd need to keep up.
Comparing Against the Market
Price Per Sq Ft
vs Other Active Listings
Avg $/sqft
vs Homes Sold Last Month
Median $/sqft
Current Market Trends
Median Price Per Square Foot
The median price per square foot of homes sold in this area each month. Compare this to this listing's price per square foot to gauge whether the home is priced in line with recent sales.
Historicals for This Listing
Zestimate History ($/sqft)
No zestimate history available
Price History
| Date | Event | Price |
|---|---|---|
| 2026-08-07 | Contingent | $639,000 |
| 2026-08-03 | Listed for sale | $639,000 |
 View on Zillow