


4149 Salem Rd., Aynor, SC, 29544
About This Home
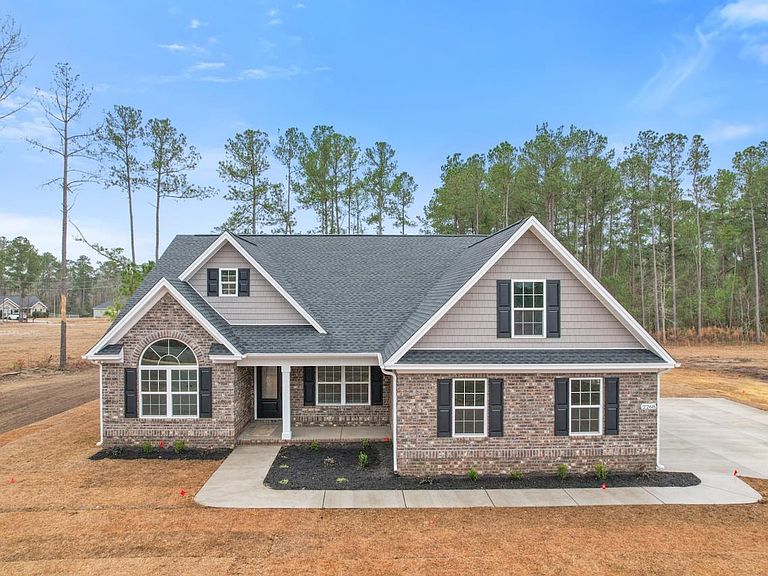
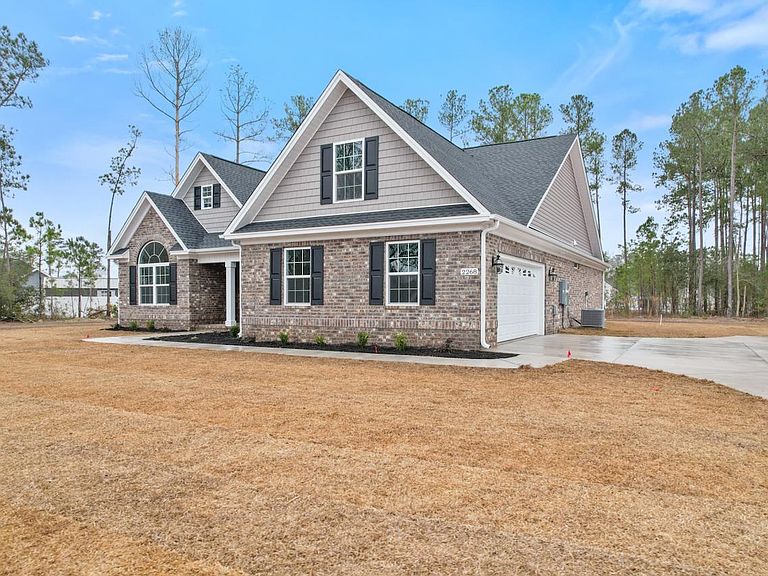
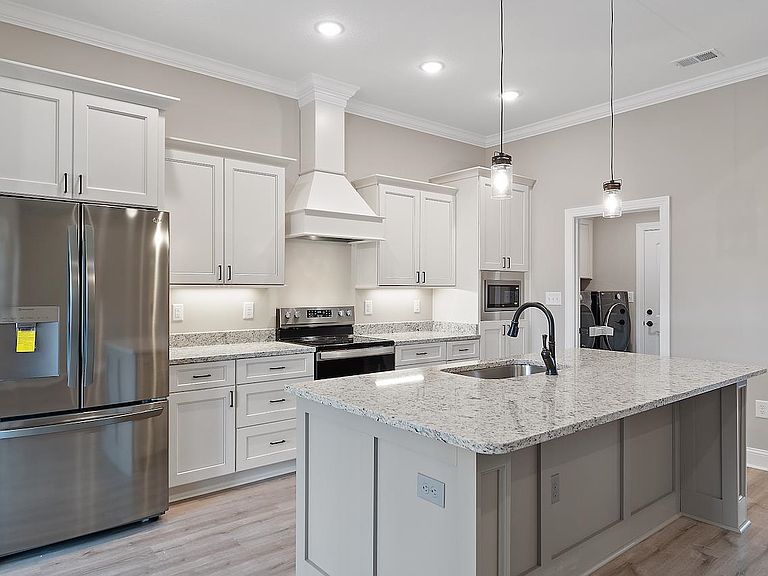
Beautiful, ALL BRICK, 3 bedroom/2 bath home located on .53 acres with no HOA in the Aynor School District. This home plan features a spacious great room, granite island kitchen, large bedrooms multiple storage closets, LVP flooring in main areas, and a sprawling rear lawn. In addition to the granite counter tops, the upgraded kitchen features all stainless appliances, nice cabinetry, with soft close drawers and doors, and much more. Enjoy your meals at the spacious island, formal dining room, or in the breakfast nook area. The large master bedroom and bath features a over-sized shower, garden tub, granite vanity tops, double sinks, and a large walk-in closet. Exterior features include a carriage style automatic garage door, quiet belt drive garage door opener, concrete drive, entry sidewalk, and more. Call today for more information! *Pictures are of similar completed homes. Home will come standard with front load garage & standard microwave over the range. Side load garage/cabinet range hoods can be added for an additional fee*
Getting Around
 Car-Dependent
 Very Limited Transit
 Somewhat Bikeable
Schools
Construction
Condition
- Property condition: To Be Built
- New construction: Yes
- Year built: 2026
Materials
- Foundation: Slab
- Construction materials: Brick
Type & Style
- Home type: SingleFamily
- Architectural style: Traditional
- Property subType: Single Family Residence
Interior
Appliances
- Appliances included: Dishwasher,Microwave,Range
- Laundry features: Washer Hookup
Bedrooms & Bathrooms
- Bedrooms: 3
- Bathrooms: 2
- Full bathrooms: 2
Features
- Attic,Ceiling Fan(s),Dual Sinks,Garden Tub/Roman Tub,Main Level Primary,Pull Down Attic Stairs,Permanent Attic Stairs,Separate Shower,Vaulted Ceiling(s),Walk-In Closet(s),Bedroom on Main Level,Kitchen Island,Stainless Steel Appliances
- Flooring: Carpet,Luxury Vinyl,Luxury VinylPlank
- Attic: Pull Down Stairs,Permanent Stairs
Heating & Cooling
- Heating features: Central
- Cooling features: Central Air
Interior Area
- Total structure area: 2,618
- Total interior livable area: 1,797 sqft
Property
Details
- Parcel number: 24615030017
- Zoning: FA
- Special condition: None
Features
- Levels: One
- Stories: 1
- Patio & porch: Rear Porch
- Exterior features: Porch
Lot
- Lot size: 0.53 Acres
- Features: 1 or More Acres,Irregular Lot,Outside City Limits
Parking
- Total spaces: 6
- Parking features: Attached,Garage,Two Car Garage,Garage Door Opener
- Has garage: Yes
- Attached garage spaces: 2
- Covered spaces: 2