

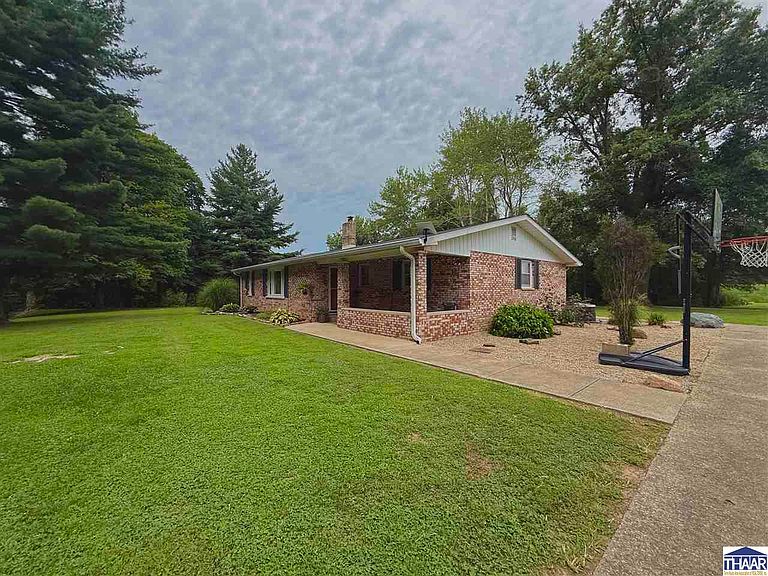


6126 W County Rd #100, Sullivan, IN, 47882
About This Home
Welcome home to peaceful country living! Nestled on a beautiful and private 1-acre setting, this charming all-brick ranch offers the perfect blend of comfort and tranquility. Featuring 3 bedrooms, 2 full bathrooms, and 1,531 square feet of well-designed living space, this one-story home is ideal for those looking to enjoy the quiet of the countryside without sacrificing convenience. Outside, you'll love the detached 2-car garage, concrete driveway, and the spacious yard that provides plenty of room for gardening, entertaining, or simply relaxing while taking in the picturesque surroundings. Whether you're searching for your first home, looking to downsize, or dreaming of a private country retreat, this property offers endless possibilities. Don't miss your opportunity to make this peaceful slice of country living your own!
Getting Around
 Car-Dependent
 Very Limited Transit
 Somewhat Bikeable
Schools
Construction
Condition
- Year built: 1970
Materials
- Roof: Shingle
- Construction materials: Brick
Type & Style
- Home type: SingleFamily
- Property subType: Single Family Residence
Interior
Appliances
- Appliances included: Dishwasher,Refrigerator,Elec. Range/Oven,Microwave
Basement
- Basement: Crawl Space,None
Bathroom1
- Level: First
Bathroom2
- Level: First
Bathroom3
- Level: 0
Bedroom2
- Level: First
Bedroom3
- Level: First
Bedroom4
- Level: 0
Bedrooms & Bathrooms
- Bedrooms: 3
- Bathrooms: 2
- Full bathrooms: 2
Features
- Ceiling Fan(s)
- Window features: Single Pane
- Flooring: Vinyl
Heating & Cooling
- Heating features: Electric
- Cooling features: Central Air
Interior Area
- Total structure area: 1,531
- Total interior livable area: 1,531 sqft
Master Bedroom
- Level: First
Property
Details
- Parcel number: 770628000017.000016*
- Zoning: None
- Exclusions: Freezer
Features
- Stories: 1
- Patio & porch: Covered
- Exterior features: Gutters/Storm Drain
Lot
- Lot size: 1 Acres
Parking
- Total spaces: 2
- Parking features: Concrete,Detached,Garage Door Opener
- Has garage: Yes
- Attached garage spaces: 2
- Covered spaces: 2
- Has uncovered spaces: Yes