



6432 Divider And Natchez Trace Rd, Camden, TN, 38320
About This Home
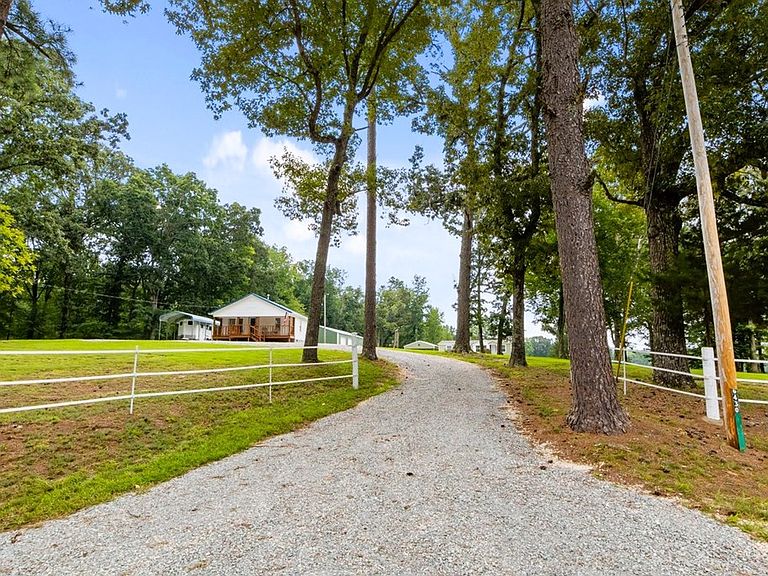
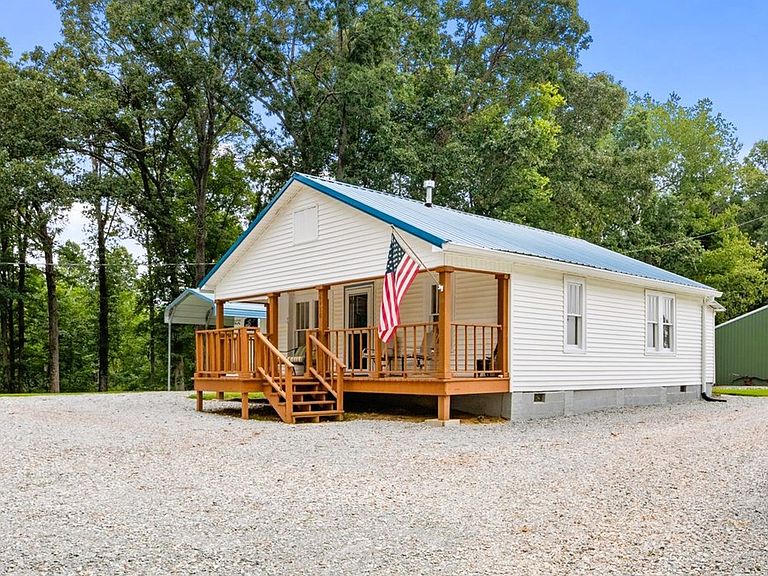
DOUBLE THE DREAM WITH 2 HOMES on a 29-acre country paradise offering casual comfort & refined rural living at its absolute best! The homes have separate utilities & addresses (6432 & 6430) - 2025 3BR,2BA-1920 sq ft custom home/1953 2 BR,1 BA-915 sq ft renovated/furnished guest house. The pair are perfect for extended family, guest housing, or short-term rental (Airbnb/Vrbo) income. A winding creek offers exploration & wildlife, & 2 stocked ponds offer fishing & reflection. Endless green fields are perimeter-fenced for livestock. Multi-use 40x72 pole barn currently with a tack room & stalls could easily be converted to suit your needs. Flexible fenced paddock offers rapid pasture configuration & an open-air arena provides a dedicated training space. Ridingtrails are carved througout the trees for horses or off-road toys. 30x60 shop boasts RV hookups (30/50 Amp), 10 ft roll-up doors, storm shelter & wood stove. The 3-bay implement shed is perfect for larger farm machinery & sits across from an RV storage carport. A family campground invites outdoor fun with a horseshoe pit, bbq, picnic tables, fire pit & horse tie. A rare multi-generational, multi-purpose opportunity awaits!
Getting Around
 Car-Dependent
 Very Limited Transit
 Somewhat Bikeable
Schools
Construction
Condition
- Year built: 2025
Materials
- Roof: Metal,Asbestos Shingle
- Construction materials: Vinyl Siding
Type & Style
- Home type: SingleFamily
- Architectural style: Other
- Property subType: Residential
Interior
Appliances
- Appliances included: Refrigerator,Dishwasher,Microwave,Range/Oven-Gas,Washer,Dryer
- Laundry features: Washer/Dryer Hookup,Main Level
Basement
- Area: 0
Basement
- Basement: None
Bedroom2
- Level: Main
- Area: 154
Bedroom3
- Level: Main
- Area: 121
Bedroom4
- Level: Main
- Area: 121
Bedroom5
- Level: Main
- Area: 121
Bedrooms & Bathrooms
- Bedrooms: 5
- Bathrooms: 3
- Full bathrooms: 3
- Main level bedrooms: 5
Dining Room
- Level: Main
- Area: 140
Features
- Vaulted Ceiling(s),Ceiling Fan(s),Walk-In Closet(s),Soaking Tub,Kitchen Island,Entrance Foyer,Bookcases
- Window features: Window Treatments
- Flooring: Carpet,Vinyl,Laminate
- Number of fireplaces: 1
- Fireplace features: Insert,Gas Log
- Fireplace: Yes
Heating & Cooling
- Heating features: Central Gas/Natural,Central/Electric
- Cooling features: Central Air
Interior Area
- Total structure area: 2,835
- Total interior livable area: 2,835 sqft
Kitchen
- Level: Main
- Area: 1924
Living Room
- Level: Main
- Area: 231
Master Bedroom
- Level: Main
- Area: 224
Property
Details
- Parcel number: 011.00
- Zoning: Agri
Features
- Levels: One
- Patio & porch: Deck,Patio,Covered Porch
- Exterior features: Garden,Horses Permitted,Public Park in Area,Storage
- Fencing: Chain Link,Wire,Other
- Has view: Yes
- View description: Water
- Has water view: Yes
- Water view: Water
- Waterfront features: W/I 5 miles,Pond,Creek
- Horses can be raised: Yes
Lot
- Lot size: 29 Acres
- Features: Secluded,County,Farm,Acreage
- Lot size dimensions: 29 Acres
Parking
- Total spaces: 5
- Parking features: Double Detached Garage,Detached Carport,Double Detached Carport,Gravel
- Has garage: Yes
- Attached garage spaces: 2
- Covered spaces: 5
- Has uncovered spaces: Yes
- Carport: Yes
- Carport spaces: 3