



6432 Divider And Natchez Trace Rd, Camden, TN, 38320
About This Home
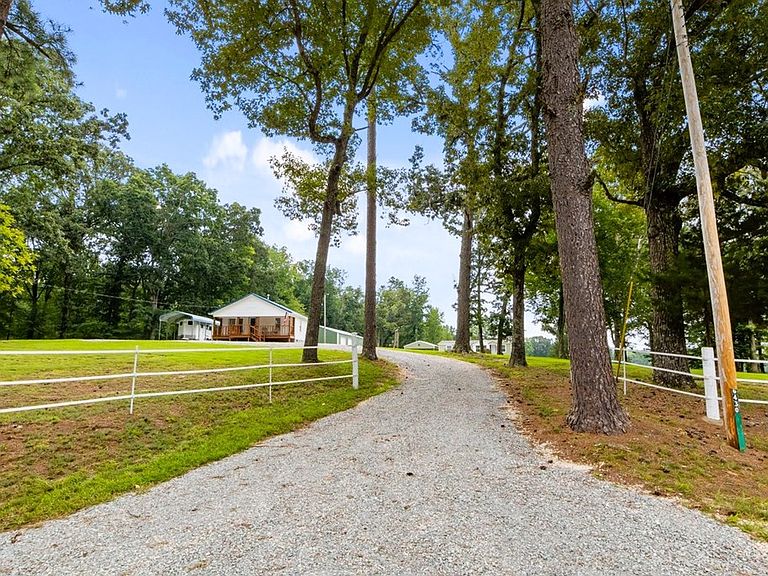
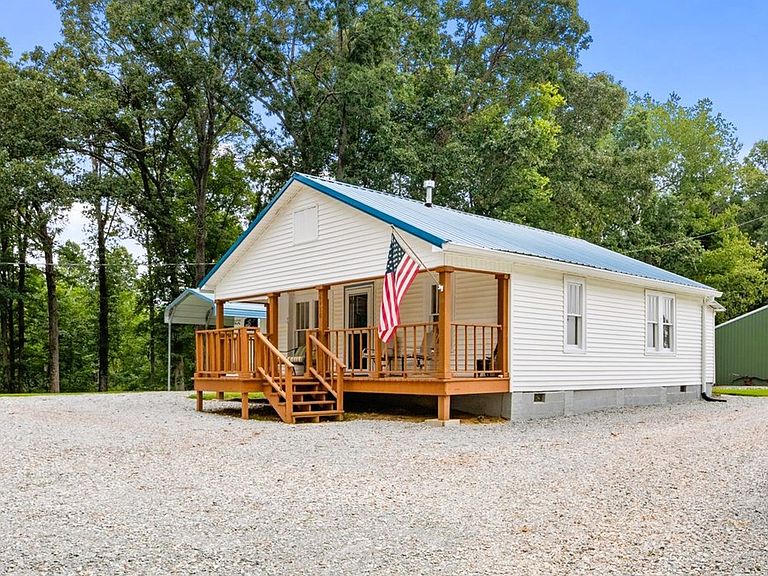
DOUBLE THE DREAM WITH 2 HOMES on a 29-acre country paradise offering casual comfort & refined rural living at its absolute best! The homes have separate utilities & addresses (6432 & 6430) - 2025 3BR,2BA-1920 sq ft custom home/1953 2 BR,1 BA-915 sq ft renovated/furnished guest house. The pair are perfect for extended family, guest housing, or short-term rental (Airbnb/Vrbo) income. A winding creek offers exploration & wildlife, & 2 stocked ponds offer fishing & reflection. Endless green fields are perimeter-fenced for livestock. Multi-use 40x72 pole barn currently with a tack room & stalls could easily be converted to suit your needs. Flexible fenced paddock offers rapid pasture configuration & an open-air arena provides a dedicated training space. Ridingtrails are carved througout the trees for horses or off-road toys. 30x60 shop boasts RV hookups (30/50 Amp), 10 ft roll-up doors, storm shelter & wood stove. The 3-bay implement shed is perfect for larger farm machinery & sits across from an RV storage carport. A family campground invites outdoor fun with a horseshoe pit, bbq, picnic tables, fire pit & horse tie. A rare multi-generational, multi-purpose opportunity awaits!
Getting Around
 Car-Dependent
 Very Limited Transit
 Somewhat Bikeable
Schools
Construction
Condition
- Year built: 2025
Materials
- Roof: Metal,Asbestos Shingle
- Construction materials: Vinyl Siding
Type & Style
- Home type: SingleFamily
- Architectural style: Other
- Property subType: Residential
Interior
Appliances
- Appliances included: Refrigerator,Dishwasher,Microwave,Range/Oven-Gas,Washer,Dryer
- Laundry features: Washer/Dryer Hookup,Main Level
Basement
- Area: 0
Basement
- Basement: None
Bedroom2
- Level: Main
- Area: 154
Bedroom3
- Level: Main
- Area: 121
Bedroom4
- Level: Main
- Area: 121
Bedroom5
- Level: Main
- Area: 121
Bedrooms & Bathrooms
- Bedrooms: 5
- Bathrooms: 3
- Full bathrooms: 3
- Main level bedrooms: 5
Dining Room
- Level: Main
- Area: 140
Features
- Vaulted Ceiling(s),Ceiling Fan(s),Walk-In Closet(s),Soaking Tub,Kitchen Island,Entrance Foyer,Bookcases
- Window features: Window Treatments
- Flooring: Carpet,Vinyl,Laminate
- Number of fireplaces: 1
- Fireplace features: Insert,Gas Log
- Fireplace: Yes
Heating & Cooling
- Heating features: Central Gas/Natural,Central/Electric
- Cooling features: Central Air
Interior Area
- Total structure area: 2,835
- Total interior livable area: 2,835 sqft
Kitchen
- Level: Main
- Area: 1924
Living Room
- Level: Main
- Area: 231
Master Bedroom
- Level: Main
- Area: 224
Property
Details
- Parcel number: 011.00
- Zoning: Agri
Features
- Levels: One
- Patio & porch: Deck,Patio,Covered Porch
- Exterior features: Garden,Horses Permitted,Public Park in Area,Storage
- Fencing: Chain Link,Wire,Other
- Has view: Yes
- View description: Water
- Has water view: Yes
- Water view: Water
- Waterfront features: W/I 5 miles,Pond,Creek
- Horses can be raised: Yes
Lot
- Lot size: 29 Acres
- Features: Secluded,County,Farm,Acreage
- Lot size dimensions: 29 Acres
Parking
- Total spaces: 5
- Parking features: Double Detached Garage,Detached Carport,Double Detached Carport,Gravel
- Has garage: Yes
- Attached garage spaces: 2
- Covered spaces: 5
- Has uncovered spaces: Yes
- Carport: Yes
- Carport spaces: 3
Climate Risk is Financial Risk
Every home has a financial story beyond the listing price. Below, you’ll see the climate risks that could affect this property — and in Bills & Affordability, how those risks may influence repairs, insurance, utilities, and long-term value.
Biggest Threats for This Home
- Cold Wave

- Earthquake

- Lightning

- Strong Wind

- Tornado

- Winter Weather

- Heat Wave

- Ice Storm

How This Home’s Risks Compare
FEMA Declared Disasters Across Tennessee Counties
Understanding the Costs
Financial advisors generally recommend spending no more than 30% of your gross household income on housing costs. In practice, many households stretch to 35% or beyond — especially in high-cost markets.
Estimated Costs Today
| Monthly | Annual | |
|---|---|---|
| Mortgage | $3,463 | $41,556 |
| Home Insurance | $602 | $7,224 |
| Property Taxes | $239 | $2,868 |
| Electricity | $230 | $2,764 |
| Total | $4,534 | $54,408 |
Income You'd Need if You Spent...
How Costs Could Change Over Time
Climate risk is quickly impacting all of the major home ownership costs. Adjust the growth rates and percentage of income spent on housing below to see how your housing costs could change over the next 10 years — and what income you'd need to keep up.
Comparing Against the Market
Price Per Sq Ft
vs Other Active Listings
Avg $/sqft
vs Homes Sold Last Month
Median $/sqft
Current Market Trends
Median Price Per Square Foot
The median price per square foot of homes sold in this area each month. Compare this to this listing's price per square foot to gauge whether the home is priced in line with recent sales.
Historicals for This Listing
Zestimate History ($/sqft)
Price History
| Date | Event | Price |
|---|---|---|
| 2026-08-03 | Listed for sale | $685,000 |
 View on Zillow