



2160 HERON LAKE DRIVE #108, Punta Gorda, FL, 33983
About This Home
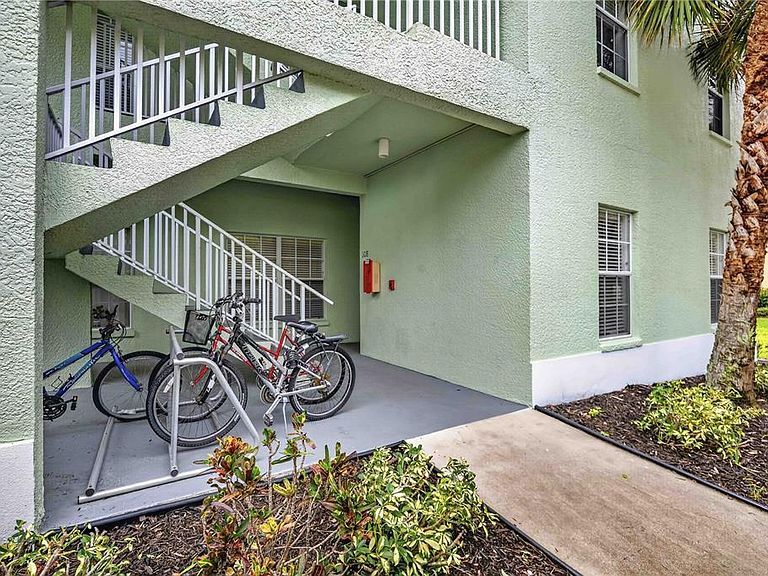
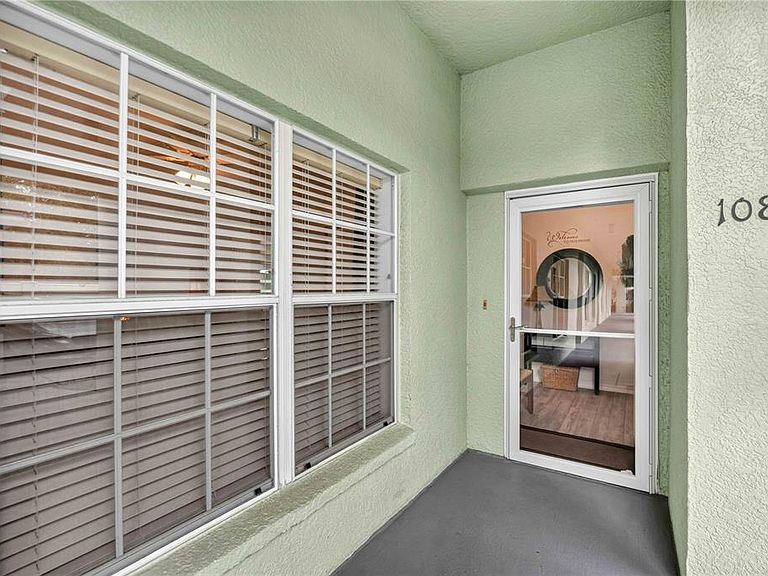
Welcome to the highly desirable gated community of Heritage Lake Park in Deep Creek! This rarely available 3-bedroom, 2-bath ground-floor end unit offers peaceful pond views from the screened lanai, where you can relax and enjoy abundant Florida wildlife. Move-in ready and offered fully furnished, this bright and airy condo features new flooring, fresh interior paint, updated lanai screening, and the added privacy and natural light that only an end unit provides. The third bedroom is currently used as a home office, providing flexibility for guests or remote work. The spacious open floor plan seamlessly connects the living and dining areas to the private lanai, while the kitchen offers a breakfast bar and ample cabinet space. Additional features include an interior laundry room, covered carport, and no flood insurance required. The home experienced no flooding and only minimal hurricane-related damage. Heritage Lake Park offers resort-style amenities including a heated pool, clubhouse with an active social calendar, fitness center, tennis and pickleball courts, library, walking paths, and beautifully landscaped grounds. Conveniently located near shopping, dining, golf, boating, Fishermen's Village, Sunseeker Resort, medical facilities, and the area's beautiful Gulf beaches, this home is ideal as a full-time residence, seasonal retreat, or investment property. Schedule your private showing today!
Getting Around
 Car-Dependent
 Very Limited Transit
 Somewhat Bikeable
Schools
Construction
Condition
- Property condition: Completed
- Year built: 2006
Materials
- Foundation: Slab
- Roof: Metal
- Construction materials: Block
Type & Style
- Home type: Condo
- Property subType: Condominium
Interior
Appliances
- Appliances included: Dishwasher,Dryer,Microwave,Range,Refrigerator,Washer
- Laundry features: Inside
Balcony Porch Lanai
- Level: First
- Area: 112
- Dimensions: 14x8
Bedroom2
- Features: Built-in Closet
- Level: First
- Area: 99
- Dimensions: 11x9
Bedroom3
- Features: Built-in Closet
- Level: First
- Area: 99
- Dimensions: 11x9
Bedrooms & Bathrooms
- Bedrooms: 3
- Bathrooms: 2
- Full bathrooms: 2
Dining Room
- Level: First
- Area: 143
- Dimensions: 13x11
Features
- Ceiling Fan(s),Eating Space In Kitchen,Kitchen/Family Room Combo,Open Floorplan,Primary Bedroom Main Floor,Walk-In Closet(s)
- Flooring: Vinyl
- Common walls with other units/homes: End Unit
Heating & Cooling
- Heating features: Central
- Cooling features: Central Air
Interior Area
- Total structure area: 1,293
- Total interior livable area: 1,293 sqft
Kitchen
- Level: First
- Area: 90
- Dimensions: 10x9
Living Room
- Level: First
- Area: 169
- Dimensions: 13x13
Primary Bedroom
- Features: Walk-In Closet(s)
- Level: First
- Area: 144
- Dimensions: 12x12
Property
Details
- Parcel number: 402317652046
- Zoning: PD
- Special condition: None
Features
- Levels: One
- Stories: 1
- Patio & porch: Rear Porch,Screened
- Exterior features: Private Yard
- Has view: Yes
- View description: Water,Lake,Pond
- Has water view: Yes
- Water view: Water,Lake,Pond
- On waterfront: Yes
- Waterfront features: Lake Front,Pond
Lot
- Lot size: 942 sqft
Parking
- Total spaces: 1
- Parking features: Covered,Guest
- Covered spaces: 1
- Carport: Yes
- Carport spaces: 1