


1306 Maple Dr #101, Huntsville, UT, 84317
About This Home
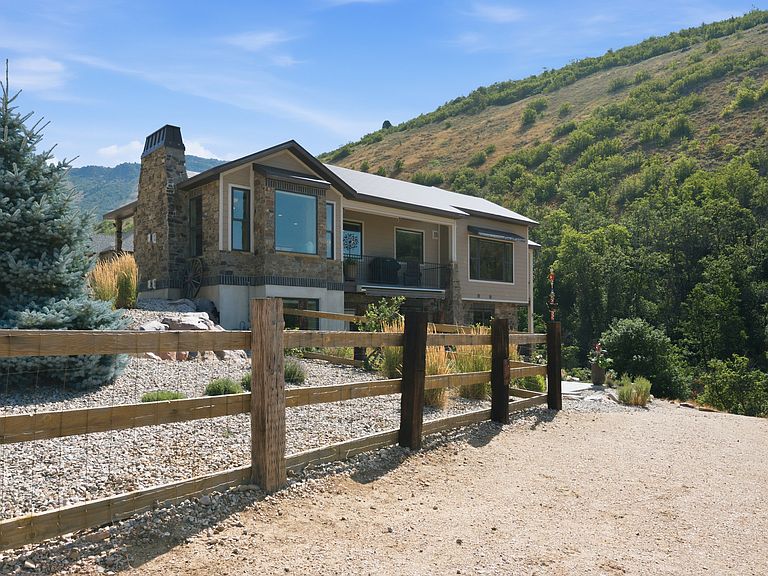
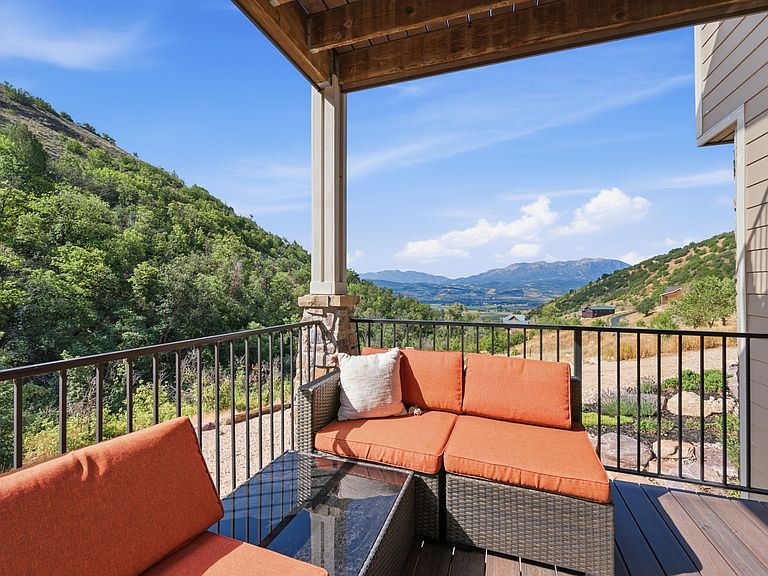
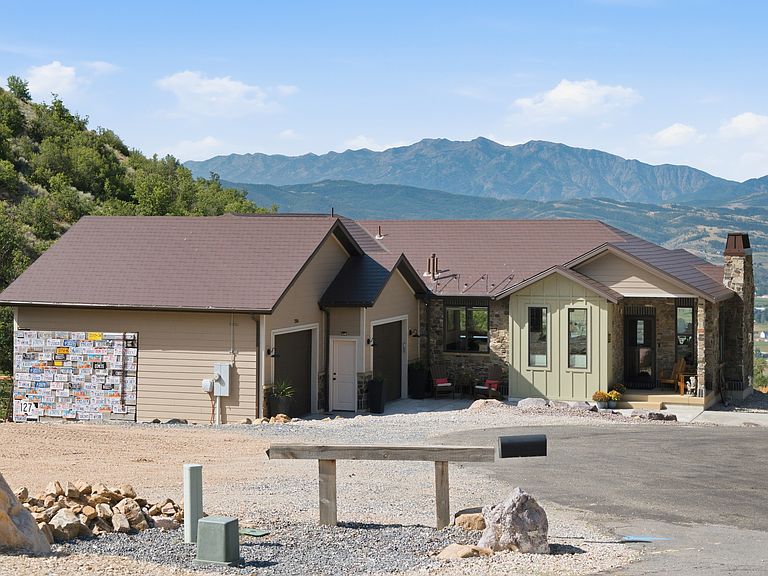
This beautiful home is perched above the Huntsville valley and is located on 3 acres. Incredible west facing views of Snowbasin. Main level living with cozy great room and fireplace. Primary bedroom with large full bathroom, spacious walk in closet. High end finishes throughout the home. Covered decks on each level with views. Downstairs has 2 bedrooms, family room, utility room with 2nd laundry, 2nd kitchen/wet bar, and abundant storage. Below lower level is a smaller storage garage that could have a workshop or house an ATV. Newer hot tub and automatic sun shade on lower patio. Utility shed. Natural, yet thoughtful landscaping. Square footage figures are provided as a courtesy estimate only and were obtained from ___public record___________ . Buyer is advised to obtain an independent measurement. Furniture negotiable.
Getting Around
 Car-Dependent
 Very Limited Transit
 Somewhat Bikeable
Schools
Construction
Condition
- Property condition: Blt./Standing
- Year built: 2015
Materials
- Roof: Metal
- Construction materials: Stone,Other
Notable Dates
- Major remodel year: 2015
Type & Style
- Home type: SingleFamily
- Property subType: Single Family Residence
Interior
Appliances
- Appliances included: Dryer,Microwave,Range Hood,Refrigerator,Washer,Water Softener Owned,Disposal,Gas Oven,Gas Range,Built-In Range,Humidifier
- Laundry features: Gas Dryer Hookup
Basement
- Has basement: Yes
- Basement: Daylight,Entrance,Full,Walk-Out Access,Basement Entrance
Bedrooms & Bathrooms
- Bedrooms: 3
- Bathrooms: 3
- Full bathrooms: 2
- 1/2 bathrooms: 1
- Partial bathrooms: 1
- Main level bedrooms: 1
Features
- Wet Bar,Central Vacuum,Walk-In Closet(s)
- Window features: Drapes,Shades,Window Coverings
- Flooring: Carpet,Hardwood,Tile
- Number of fireplaces: 2
- Fireplace: Yes
- Finished area below ground: 1,781
- Finished area above ground: 1,452
Heating & Cooling
- Heating features: Forced Air,Central,>= 95% efficiency
- Cooling features: Central Air,Ceiling Fan(s)
Interior Area
- Total structure area: 3,233
- Total interior livable area: 3,233 sqft
Master Bedroom
- Level: First
Property
Details
- Parcel number: 210850005
- Zoning description: Single-Family
Features
- Stories: 2
- Patio & porch: Covered Deck
- Spa features: Hot Tub
- Fencing: Partial
- Has view: Yes
- View description: Mountain(s),Valley
- Topography of land: Terrain Grad Slope
- Residential vegetation: Landscaping: Part,Mature Trees
Lot
- Lot size: 3 Acres
- Features: Gentle Sloping,Private
- Lot size dimensions: 0.0 x 0.0 x 0.0
Parking
- Total spaces: 6
- Parking features: Open,RV Access/Parking
- Has garage: Yes
- Attached garage spaces: 2
- Covered spaces: 2
- Has uncovered spaces: Yes
- Uncovered spaces: 4