
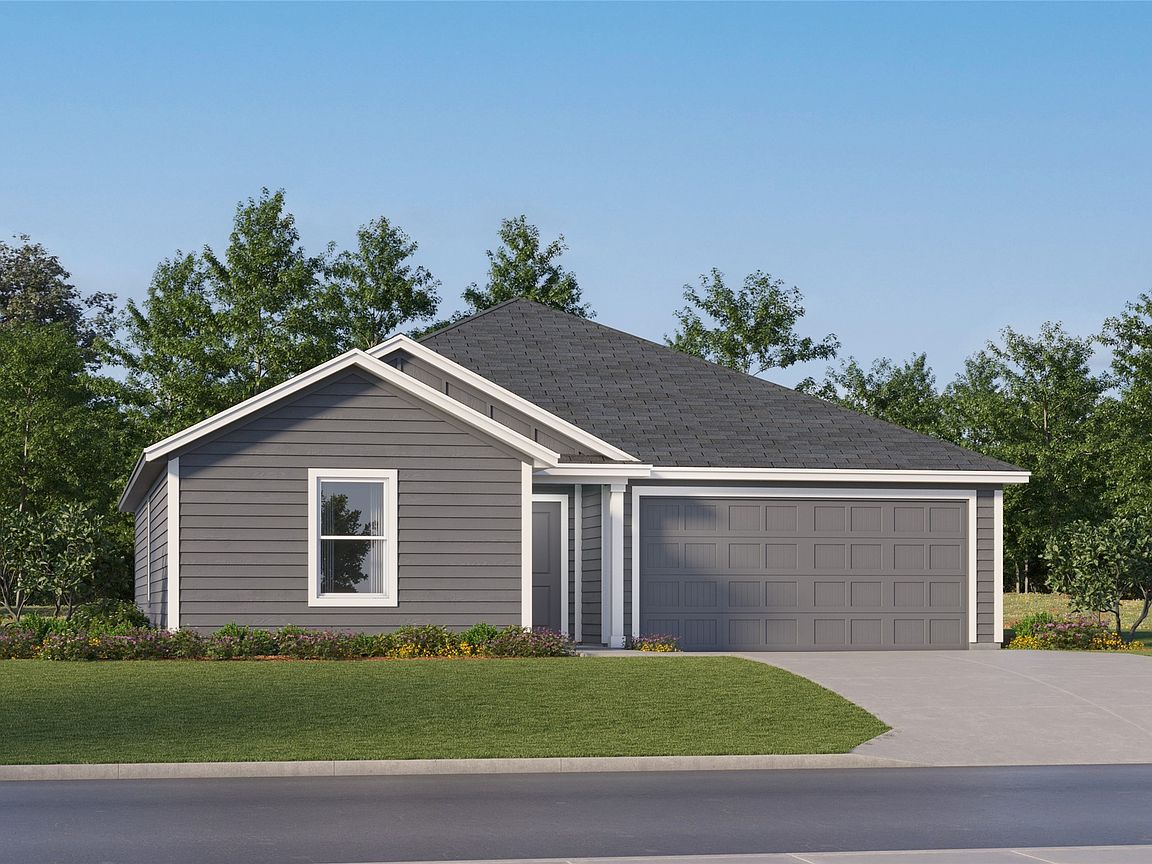
7233 Brambleberry Rd, Fort Worth, TX, 76179
3beds
2baths
1,290sqft
$247,999
$192price/sqft
$2,028/moest. monthly cost
$81,120/yrincome needed
About This Home
This new three-bedroom home offers convenient single-story living, ideal for modern lifestyles. Two bedrooms are located near the front of the home surrounding a full bathroom, adjacent to a spacious and flexible open-concept layout shared between the kitchen, living and dining areas. A luxurious owner’s suite provides a serene retreat at the back of the home with an en-suite bathroom and walk-in closet.
Getting Around
10
 Car-Dependent
0
 No Nearby Transit
27
 Somewhat Bikeable
Schools
5/10
7/10
6/10
Construction
Condition
- New construction: Yes
- Year built: 2025
Materials
- Foundation: Slab
- Roof: Composition
- Construction materials: Fiber Cement,Other
Type & Style
- Home type: SingleFamily
- Architectural style: Detached
- Property subType: Single Family Residence
Interior
Appliances
- Appliances included: Some Gas Appliances,Double Oven,Dishwasher,Electric Oven,Gas Cooktop,Disposal,Microwave,Plumbed For Gas,Tankless Water Heater,Vented Exhaust Fan
Bedroom
- Level: First
- Dimensions: 12 x 10
Bedroom
- Level: First
- Dimensions: 12 x 10
Bedrooms & Bathrooms
- Bedrooms: 3
- Bathrooms: 2
- Full bathrooms: 2
Breakfast Room Nook
- Level: First
- Dimensions: 10 x 9
Features
- Built-in Features,Decorative/Designer Lighting Fixtures,Kitchen Island,Open Floorplan,Pantry,Smart Home,Cable TV,Walk-In Closet(s),Wired for Sound
- Flooring: Carpet,Ceramic Tile,Other
Heating & Cooling
- Heating features: Central,Electric,ENERGY STAR Qualified Equipment
- Cooling features: Central Air,Ceiling Fan(s),Electric,ENERGY STAR Qualified Equipment,Zoned
Interior Area
- Total interior livable area: 1,290 sqft
Kitchen
- Features: Built-in Features,Kitchen Island,Stone Counters,Walk-In Pantry
- Level: First
- Dimensions: 10 x 9
Living Room
- Level: First
- Dimensions: 14 x 20
Master Bedroom
- Features: Dual Sinks,Double Vanity,Garden Tub/Roman Tub,Linen Closet,Walk-In Closet(s)
- Level: First
- Dimensions: 13 x 11
Property
Details
- Parcel number: 43240103
Features
- Levels: One
- Stories: 1
- Pool features: None
- Patio & porch: Covered
- Exterior features: Rain Gutters
- Fencing: Wood
Lot
- Lot size: 6,316 sqft
- Features: Back Yard,Corner Lot,Lawn,Landscaped,Subdivision,Sprinkler System
Parking
- Total spaces: 2
- Parking features: Garage Faces Front,Garage
- Has garage: Yes
- Attached garage spaces: 2
- Covered spaces: 2