


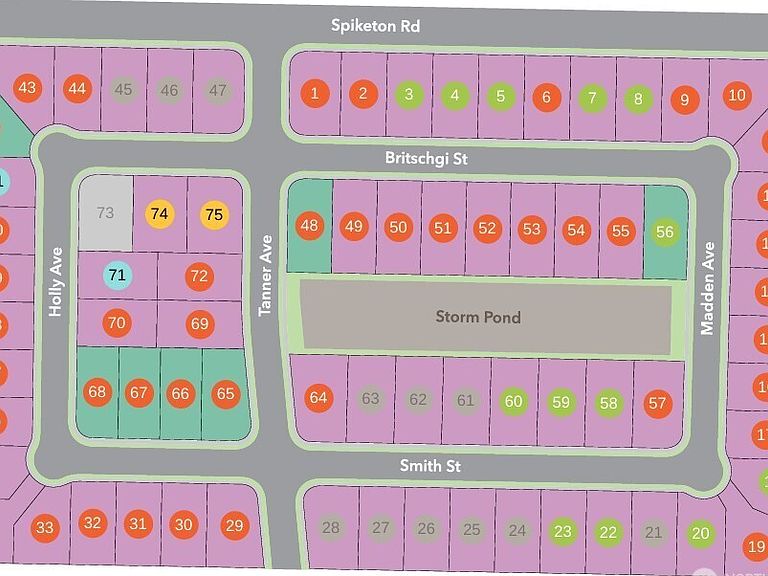
938 Britschgi Street Dr #5, Buckley, WA, 98321
4beds
3baths
2,745sqft
$587,950
$214price/sqft
$3,702/moest. monthly cost
$148,080/yrincome needed
About This Home
Welcome Home to the Enclave at White River! Are you looking for that walkable small-town charm close to major shopping, commuter friendly and outdoor recreation just minutes from your doorstep? This popular 2745 sq ft two story home offers 4 bd, 2.5 bath + loft and den. Spacious primary suite with large walk-in closet. This home includes features such as quartz countertops throughout, luxury flooring, and white millwork. Save on utilities with the industry leader in energy efficient homes. Large lot for added outside enjoyment, delivered to you fully landscaped with a fenced backyard. Personalize your home to fit your lifestyle w/ beautiful finishes at our well-appointed design studio. Lot premium will apply
Getting Around
18
 Car-Dependent
0
 Very Limited Transit
27
 Somewhat Bikeable
Schools
7/10
6/10
7/10
Construction
Condition
- New construction: Yes
- Year built: 2026
Materials
- Foundation: Poured Concrete
- Roof: Composition
- Construction materials: Cement Planked,Cement Plank
Notable Dates
- Major remodel year: 2026
Other
- Builder name: KB Home
Type & Style
- Home type: SingleFamily
- Architectural style: Modern,2 Story
- Property subType: Single Family Residence
Interior
Appliances
- Appliances included: Dishwasher,Disposal,Microwave,Stove(s)/Range(s),Dishwasher(s),Garbage Disposal,Microwave(s),Water Heater: Hybrid Water
Basement
- Basement: None
Bathroom Full
- Level: Second
Bathroom Full
- Level: Second
Bedroom
- Level: Second
Bedroom
- Level: Second
Bedroom
- Level: Second
Bedrooms & Bathrooms
- Bedrooms: 4
- Bathrooms: 3
- Full bathrooms: 2
- 1/2 bathrooms: 1
- Main level bathrooms: 1
Bonus Room
- Level: Second
Den Office
- Level: Main
Entry Hall
- Level: Main
Features
- Dining Room,Loft,Pantry
- Window features: Dbl Pane/Storm Window
- Flooring: Vinyl Plank,Carpet
Great Room
- Level: Main
Heating & Cooling
- Heating features: 90%+ High Efficiency,Heat Pump,Electric
- Cooling features: 90%+ High Efficiency,Heat Pump
Interior Area
- Total structure area: 2,745
- Total interior livable area: 2,745 sqft
Kitchen With Eating Space
- Level: Main
Master Bedroom
- Level: Second
Other
- Level: Main
Utility Room
- Level: Second
Property
Details
- Parcel number: EW5
- Zoning description: Jurisdiction: City
- Special condition: Standard
Features
- Levels: Two
- Stories: 2
- Entry location: Main
- Patio & porch: Dbl Pane/Storm Window,Dining Room,Loft,Pantry,Walk-In Closet(s),Water Heater
- Has view: Yes
- View description: Territorial
- Topography of land: Level
Lot
- Lot size: 6,006 sqft
- Features: Curbs,Paved,Sidewalk,Fenced-Partially,High Speed Internet,Patio
- Lot size dimensions: 6007
Parking
- Total spaces: 2
- Parking features: Attached Garage
- Has garage: Yes
- Covered spaces: 2