
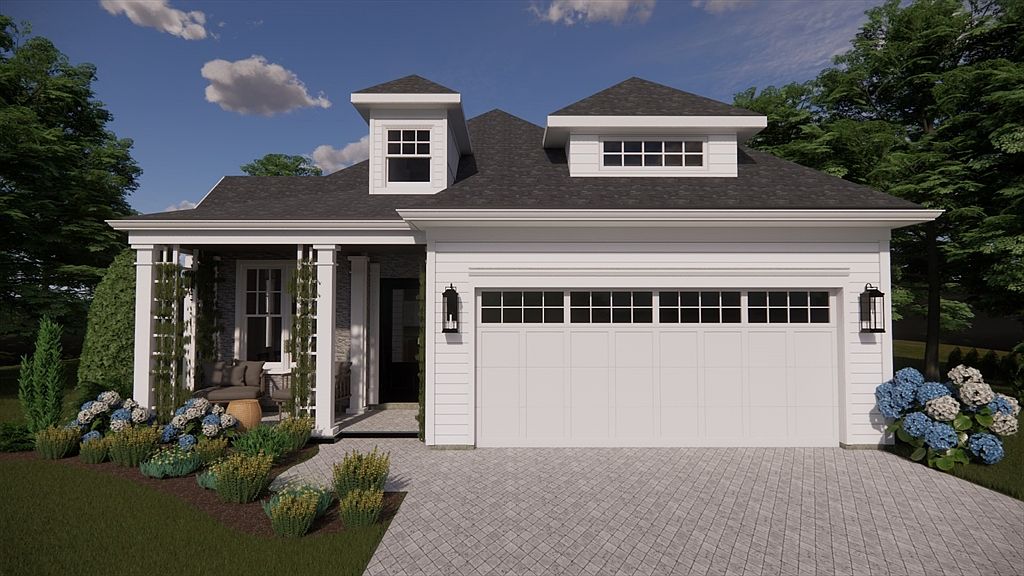


0-1 Hunter Cir, Rehoboth, MA, 02769
About This Home
Welcome to The Reserve at Spring Hill, where luxury meets the ease of single-level living. Introducing the to-be-built Nantucket, one of our most sought-after floor plans, thoughtfully designed with today's lifestyle in mind. The Nantucket features a spacious, open concept layout that's perfect for both everyday living and entertaining. Filled with abundant natural light, this home offers generous storage throughout and a stunning gourmet kitchen complete with high quality finishes. Enjoy the convenience of one-level living without sacrificing style or functionality. The best part? You'll have the opportunity to personalize your new home by selecting your preferred homesite and adding your own custom touches to make it uniquely yours. Photos provided are rendering and previously built homes which may contain optional features/upgrades. Please confirm standard features and finishes with agent.
Getting Around
 Car-Dependent
 Very Limited Transit
 Somewhat Bikeable
Schools
Construction
Condition
- New construction: Yes
- Year built: 2026
Materials
- Foundation: Concrete Perimeter
- Roof: Shingle
- Construction materials: Frame
Type & Style
- Home type: SingleFamily
- Architectural style: Ranch
- Property subType: Single Family Residence
Interior
Appliances
- Appliances included: Water Heater,Tankless Water Heater,Range,Dishwasher,Microwave,Refrigerator,Freezer,Range Hood,Plumbed For Ice Maker
- Laundry features: First Floor,Electric Dryer Hookup,Washer Hookup
Basement
- Has basement: Yes
- Basement: Full,Bulkhead,Concrete,Unfinished
Bedroom2
- Level: First
Bedrooms & Bathrooms
- Bedrooms: 2
- Bathrooms: 2
- Full bathrooms: 2
Dining Room
- Level: First
Family Room
- Level: First
Features
- Study,Finish - Sheetrock,Internet Available - Broadband
- Door features: Insulated Doors
- Window features: Insulated Windows
- Flooring: Wood,Tile,Hardwood
- Number of fireplaces: 1
- Fireplace: Yes
- Finished area above ground: 1,678
Heating & Cooling
- Heating features: Forced Air
- Cooling features: Central Air
Interior Area
- Total structure area: 1,678
- Total interior livable area: 1,678 sqft
Kitchen
- Level: First
Living Room
- Level: First
Master Bathroom
- Features: Yes
Master Bedroom
- Level: First
Property
Details
- Parcel number: 23502739
- Zoning: 0
Features
- Patio & porch: Porch,Patio,Covered
- Exterior features: Porch,Patio,Covered Patio/Deck,Rain Gutters,Professional Landscaping,Sprinkler System,Decorative Lighting
Lot
- Lot size: 6,534 sqft
- Features: Cul-De-Sac,Other
Parking
- Total spaces: 4
- Parking features: Attached,Garage Door Opener,Off Street
- Has garage: Yes
- Attached garage spaces: 2
- Covered spaces: 2
- Uncovered spaces: 2