


236 Switchgrass Dr Lot 16, Clarksville, TN, 37042
About This Home
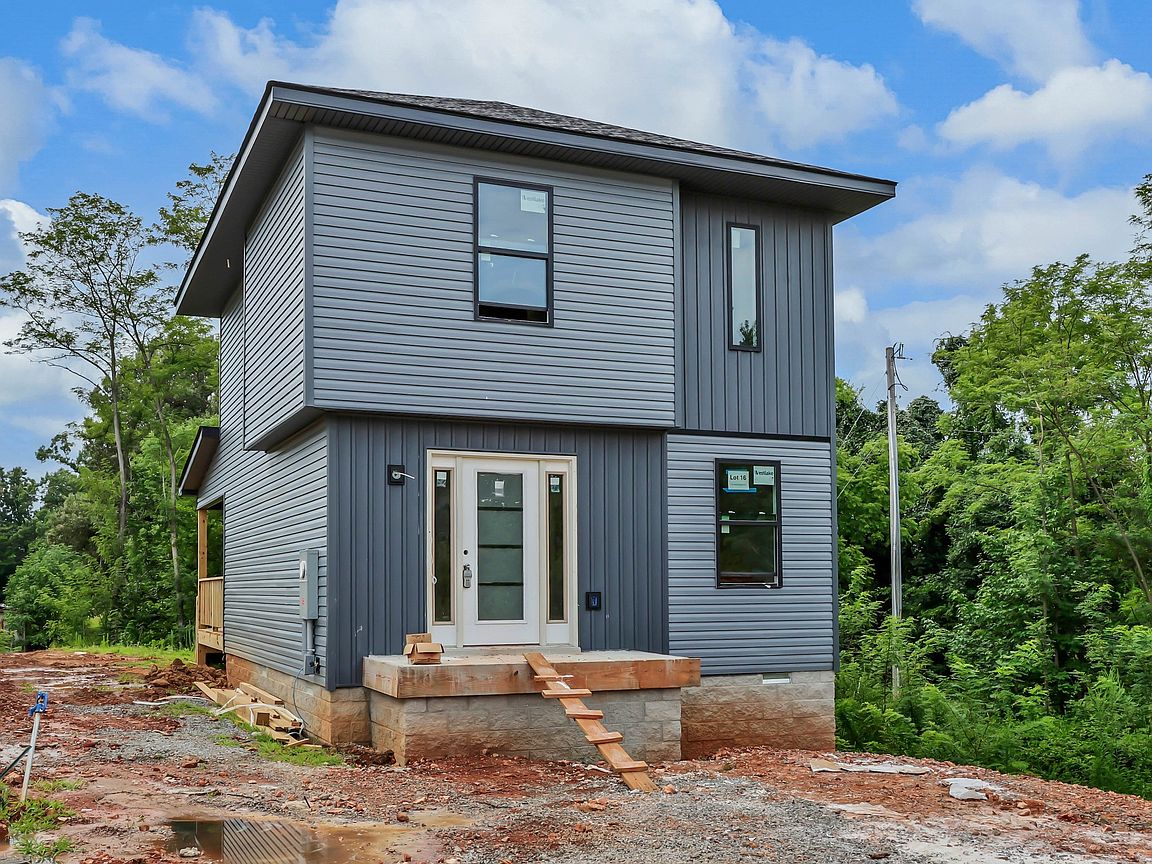
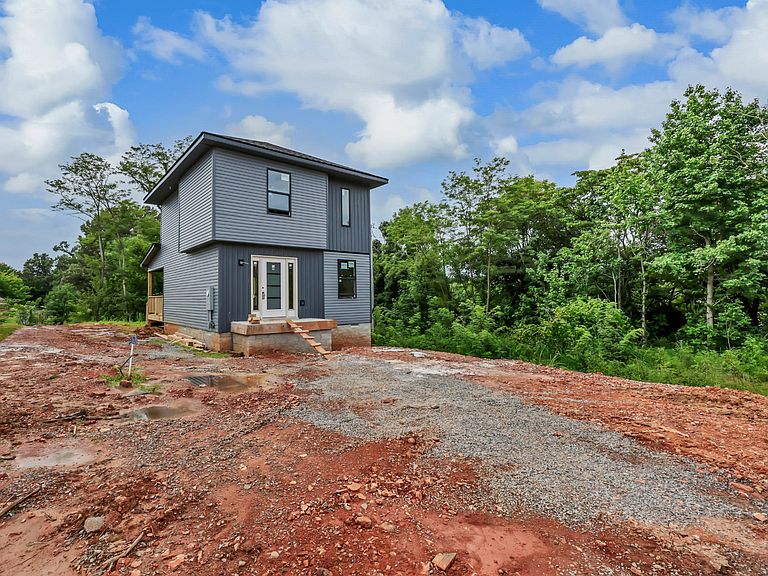
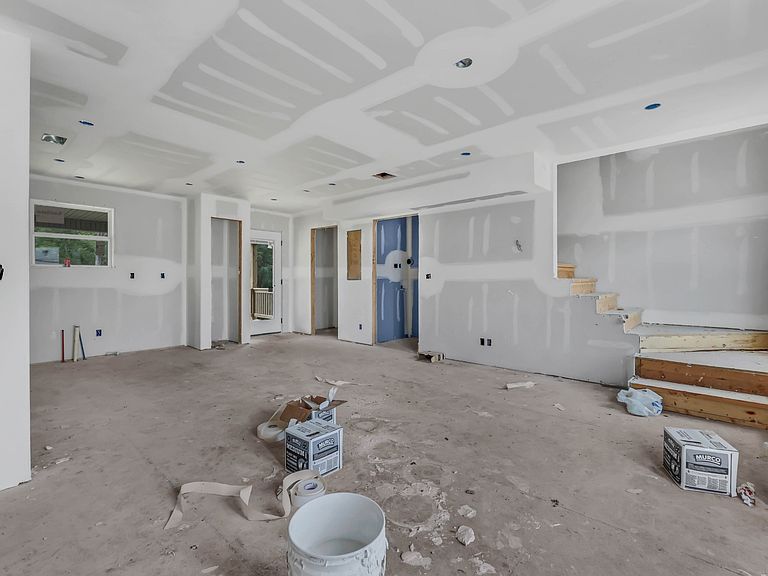
***New Construction with $10,000 Buyer Incentive!*** Welcome to Garrettsburg Meadows! This beautifully designed new construction home offers an efficient, low-maintenance floor plan with 2 bedrooms, 1.5 baths, and modern finishes throughout. Situated on a private, tree-lined perimeter lot, you'll love the covered back deck, perfect for morning coffee, grilling, or relaxing after a long day. The open-concept main level features a spacious living room flowing seamlessly into the kitchen and dining area, creating an inviting space for everyday living and entertaining. Two private bedrooms are tucked away upstairs along with a full bath, while the convenient half bath downstairs is ideal for guests. Additional features include: * Stylish modern exterior with excellent curb appeal * Covered back deck overlooking the private perimeter lot * Open-concept living area * Spacious kitchen with modern cabinetry and finishes * Luxury vinyl plank flooring in the main living areas * Designer fixtures and contemporary finishes throughout Conveniently located just minutes from shopping, restaurants, grocery stores, schools, and entertainment. Only 10 minutes to Fort Campbell, approximately 15 minutes to Downtown Clarksville and Austin Peay State University, 30 minutes to Land Between the Lakes and Dover, and less than an hour to Nashville. **Seller is offering $10,000 toward buyer closing costs and/or interest rate buy-down**, making this an outstanding opportunity for first-time buyers, military families, or anyone looking for a stylish, low-maintenance new home.
Getting Around
 Car-Dependent
 Very Limited Transit
 Somewhat Bikeable
Schools
Construction
Condition
- New construction: Yes
- Year built: 2026
Materials
- Roof: Shingle
- Construction materials: Vinyl Siding
Type & Style
- Home type: SingleFamily
- Architectural style: Contemporary
- Property subType: Single Family Residence,Residential
Interior
Appliances
- Appliances included: Oven,Range,Dishwasher,Disposal,Microwave
- Laundry features: Electric Dryer Hookup,Washer Hookup
Basement
- Basement: Crawl Space
Bedroom1
- Features: Walk-In Closet(s)
- Level: Walk-In Closet(s)
- Area: 144
- Dimensions: 12x12
Bedroom2
- Area: 132
- Dimensions: 11x12
Bedrooms & Bathrooms
- Bedrooms: 2
- Bathrooms: 2
- Full bathrooms: 1
- 1/2 bathrooms: 1
Features
- High Speed Internet
- Flooring: Carpet,Laminate,Tile
- Finished area above ground: 1,076
Heating & Cooling
- Heating features: Central,Heat Pump
- Cooling features: Central Air,Electric
Interior Area
- Total structure area: 1,076
- Total interior livable area: 1,076 sqft
Kitchen
- Area: 192
- Dimensions: 16x12
Living Room
- Area: 176
- Dimensions: 16x11
Property
Details
- Parcel number: 063044D F 02100 00003044D
- Special condition: Standard
Features
- Levels: Two
- Stories: 2
- Patio & porch: Deck,Covered
Lot
- Lot size: 6,534 sqft