
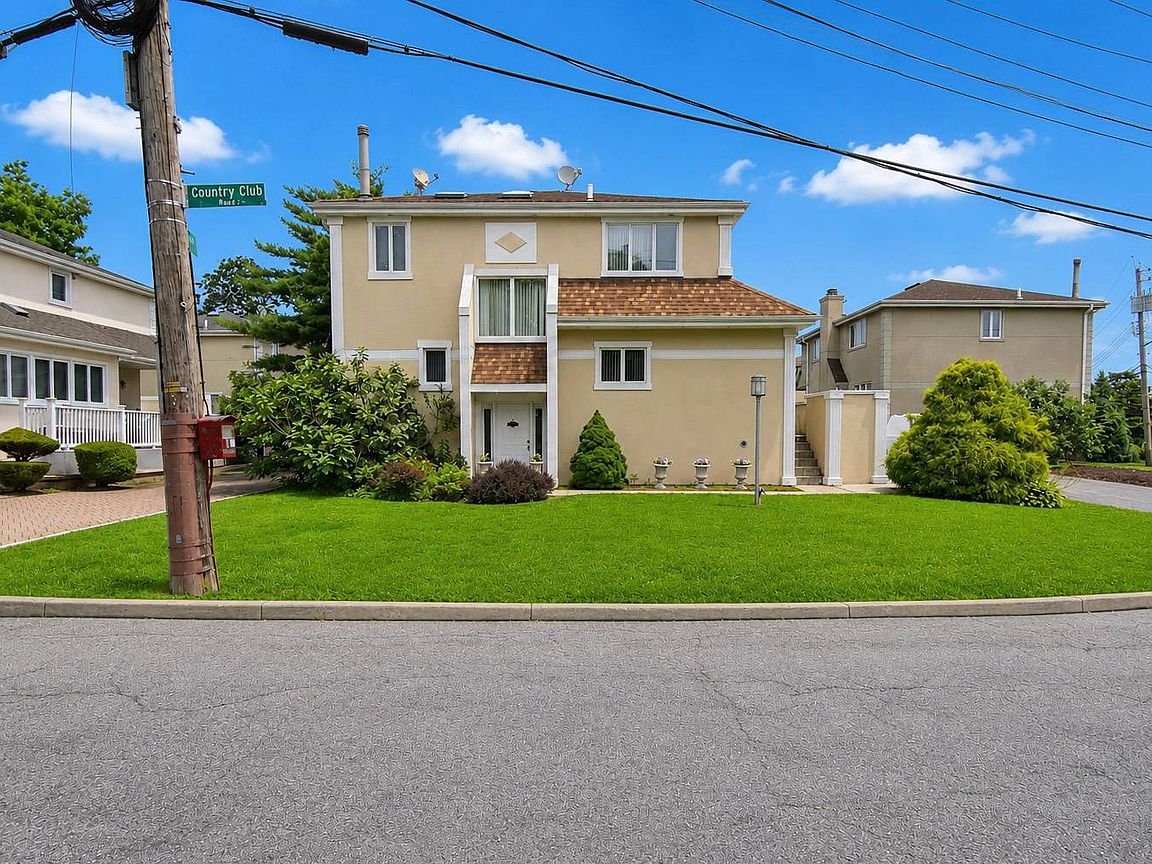
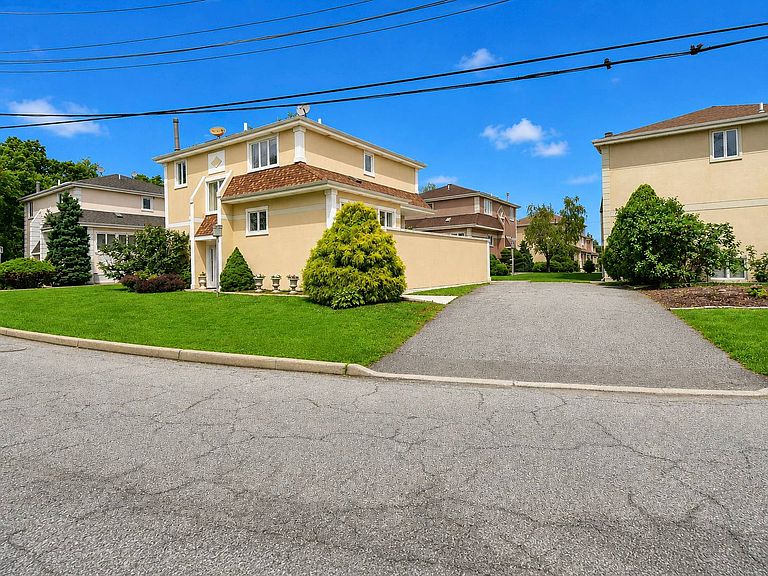


3391-02 Country Club Rd, Bronx, NY, 10465
About This Home
Welcome to luxury living at the sought- after Estates at Country Club! This stunning modern single-family, detached home/condominium opens into a warm entry foyer, leading directly to a bright and spacious living room complete with a cozy marble fireplace, a half bath and separate dining area with sliding doors that step out to a private, sunlit porch.( partial water view). The huge open-concept Chef's kitchen is fully equipped with major stainless steel appliances, ample cabinet storage, a center island with breakfast seating, and sliding doors. Every chefs dream! The stunning by-level staircase leading to the second floor, bathed with sunlight two well-appointed bedrooms with a full bathroom, alongside a luxurious owner's suite featuring a private spa-like jacuzzi bath and a generous walk-in closet. The fully finished lower level offers versatile space ideal for extended family or overnight guests, complete with dedicated laundry and utility areas. Surrounded by lush, lovely landscaping, this property offers serene resort-style living where you can watch the sunrise over the water or take long, peaceful walks through the neighborhood. Ideally located close to shopping, local buses, major highways, and top-rated schools. Don't miss out on this rare opportunity! Other features: plenty of closets, original owner, private enclave, very low turnover, double driveway( fits cars 4 cars).
Getting Around
 Car-Dependent
 Very Limited Transit
 Somewhat Bikeable
Schools
Construction
Condition
- Year built: 1987
Type & Style
- Home type: SingleFamily
- Property subType: Single Family Residence
Interior
Appliances
- Appliances included: Dishwasher,Refrigerator,Stainless Steel Appliances
Basement
- Area: 0
Basement
- Has basement: Yes
- Basement: Full,Finished
Bedrooms & Bathrooms
- Bedrooms: 3
- Bathrooms: 3
- Full bathrooms: 2
- 1/2 bathrooms: 1
Features
- Number of fireplaces: 1
- Fireplace: Yes
- Finished area above ground: 2,500
Heating & Cooling
- Heating features: Has Heating (Unspecified Type)
- Cooling features: Central
Interior Area
- Total structure area: 2,500
- Total interior livable area: 2,500 sqft
Kitchen
- Features: Open
Property
Details
- Lease amount: 0
Features
- Stories: 2
Lot
- Features: Near Bus