


1122 Goldenshrub St, Durham, NC, 27704
About This Home
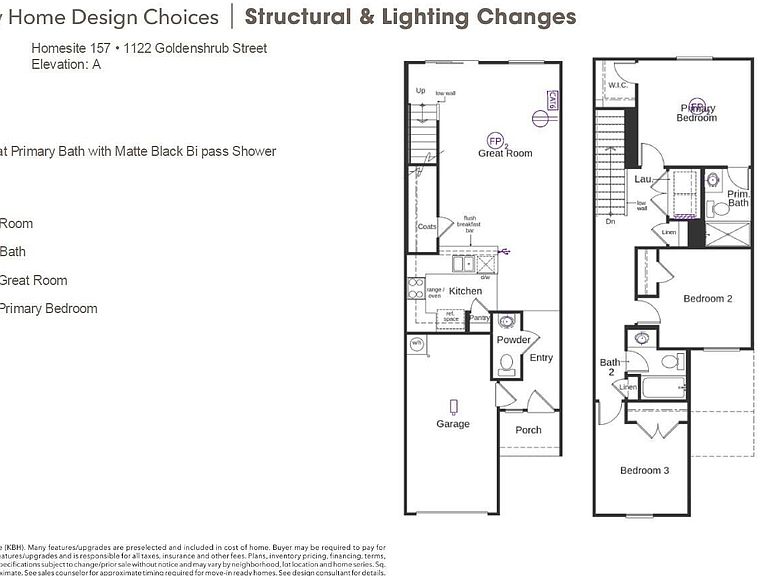
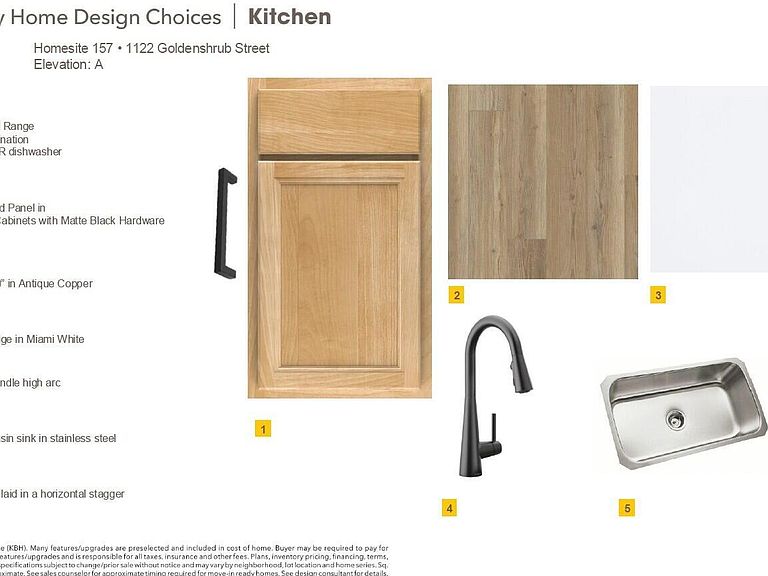
Experience Low-Maintenance Living with Modern Comfort and Energy Efficiency!Discover effortless living in this ENERGY STARA® certified townhome, ideally located near premier shopping, dining, and entertainment at The Streets at Southpoint and Brier Creek Commons, with quick access to Duke University and Research Triangle Park.The open-concept design features a bright and spacious great room, a sleek kitchen with a breakfast bar and built-in USB charging port, and an expansive primary suite with a generous walk-in closet. Thoughtfully crafted with both style and sustainability in mind, this home includes energy-saving Low-E windows, WaterSenseA® faucets, and the convenience of an upstairs laundry area. Enjoy the perfect blend of comfort, convenience, and long-term savings--all in one beautifully designed home.
Getting Around
 Car-Dependent
 Minimal Transit
 Somewhat Bikeable
Schools
Construction
Condition
- New construction: Yes
- Year built: 2026
Materials
- Foundation: Slab
- Roof: Shingle
- Construction materials: Fiber Cement
Notable Dates
- Major remodel year: 2026
Type & Style
- Home type: Townhouse
- Architectural style: Traditional
- Property subType: Townhouse,Residential
Interior
Appliances
- Appliances included: Dishwasher,Disposal,Electric Range,Electric Water Heater,ENERGY STAR Qualified Appliances,Microwave,Plumbed For Ice Maker,Self Cleaning Oven
- Laundry features: Laundry Room,Upper Level
Bedrooms & Bathrooms
- Bedrooms: 3
- Bathrooms: 3
- Full bathrooms: 2
- 1/2 bathrooms: 1
Features
- Bathtub/Shower Combination,High Ceilings,High Speed Internet,Quartz Counters,Shower Only,Smooth Ceilings,Walk-In Closet(s)
- Window features: Insulated Windows
- Flooring: Carpet,Vinyl
- Finished area below ground: 0
- Finished area above ground: 1,359
Heating & Cooling
- Heating features: Zoned
- Cooling features: Zoned
Interior Area
- Total structure area: 1,359
- Total interior livable area: 1,359 sqft
Property
Details
- Parcel number: 121212121212
- Special condition: Standard
Features
- Levels: Two
- Stories: 2
- Patio & porch: Patio
- Exterior features: Rain Gutters
- Has view: Yes
Lot
- Lot size: 1,742 sqft
- Features: Landscaped
Parking
- Total spaces: 1
- Parking features: Attached,Garage,Garage Faces Front
- Has garage: Yes
- Attached garage spaces: 1
- Covered spaces: 1