


2221 S Monticello Dr, Andover, KS, 67002
About This Home
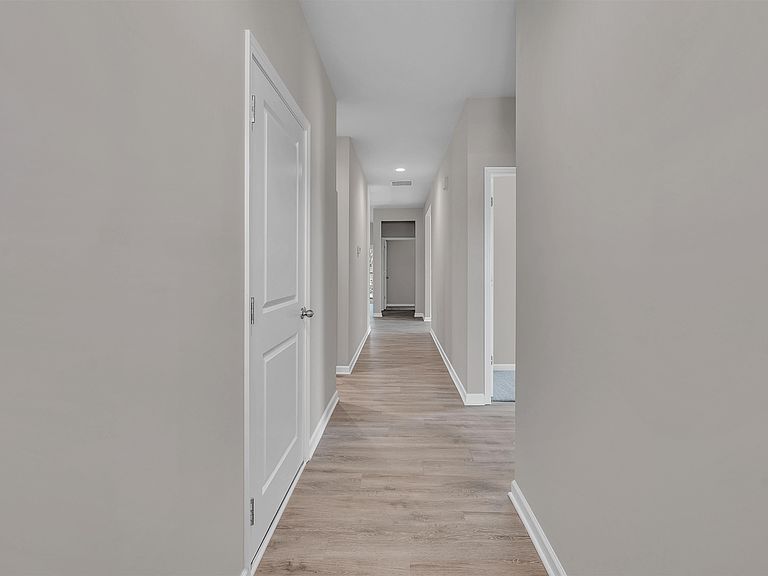
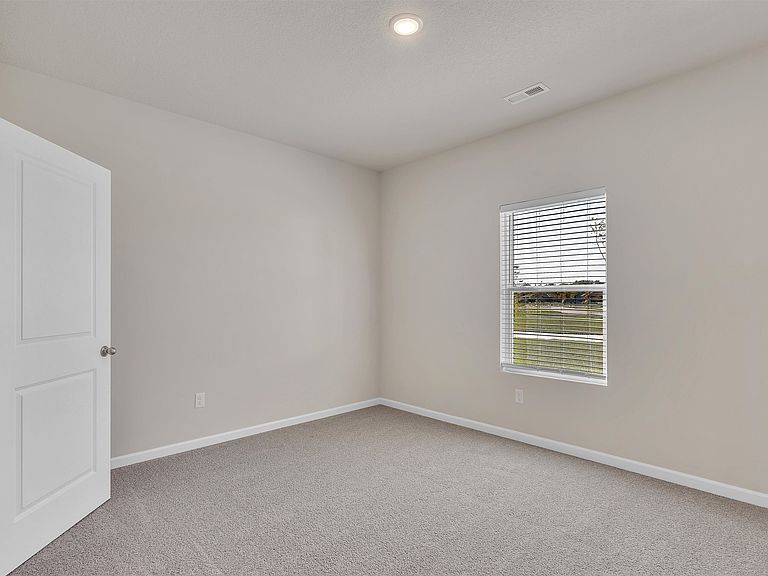
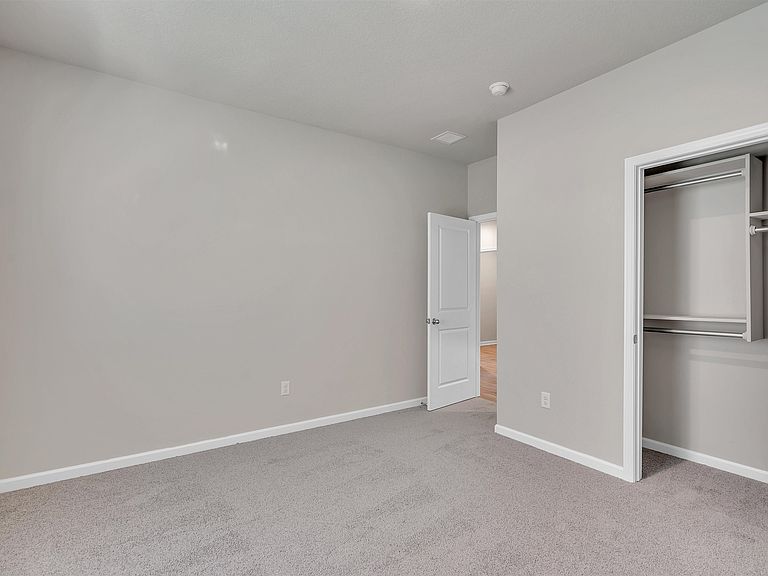
The Franklin floor plan by Liberty Communities offers a well-balanced 4-bedroom, 2-bath layout with 1,801 square feet of single-level living in the desirable Andover school district. One of the standout features of this plan is the dedicated flex space, creating a highly useful area that can function as a home office, playroom, reading nook, homework zone, or additional lounge space without sacrificing the benefit of four bedrooms. The open-concept living, dining, and kitchen areas are designed for easy connection, with the kitchen centrally positioned for everyday convenience and the rear patio nearby for outdoor enjoyment. The primary suite is tucked away for added privacy and includes its own bath and walk-in closet, while the secondary bedrooms are grouped with access to a full bath and nearby laundry. A covered front porch, attached garage, efficient traffic flow, and smart room placement add to the home’s practical appeal. Located near Andover amenities with convenient access to east Wichita, the Franklin delivers the space, flexibility, and new construction comfort today’s buyers are looking for.
Getting Around
 Car-Dependent
 Very Limited Transit
 Somewhat Bikeable
Schools
Construction
Condition
- Year built: 2026
Materials
- Foundation: None,Slab
- Roof: Composition
- Construction materials: Frame w/Less than 50% Mas
Other
- Builder name: Liberty Communities, LLC
Type & Style
- Home type: SingleFamily
- Architectural style: Ranch
- Property subType: Single Family Onsite Built
Interior
Appliances
- Appliances included: Dishwasher,Disposal,Microwave,Refrigerator,Range,Washer,Dryer
- Laundry features: Main Level,Laundry Room,220 equipment
Basement
- Basement: None
Bedroom
- Level: Main
- Area: 150
- Dimensions: 13'-4" X 11'-3"
Bedroom
- Level: Main
- Area: 116.4167
- Dimensions: 11'-0" X 10'-7"
Bedroom
- Level: Main
- Area: 119.1736
- Dimensions: 10'-11" X 10'-11"
Bedrooms & Bathrooms
- Bedrooms: 4
- Bathrooms: 2
- Full bathrooms: 2
Bonus Room
- Level: Main
- Area: 133.875
- Dimensions: 13'-6" X 9'-11"
Dining Room
- Level: Main
- Area: 118
- Dimensions: 9'-10" X 12'-0"
Features
- Ceiling Fan(s),Walk-In Closet(s),Vaulted Ceiling(s)
- Window features: Window Coverings-All
- Finished area below ground: 0
- Finished area above ground: 1,801
Heating & Cooling
- Heating features: Forced Air,Natural Gas
- Cooling features: Central Air,Electric
Interior Area
- Total interior livable area: 1,801 sqft
Kitchen
- Level: Main
- Area: 222.625
- Dimensions: 19'-6" X 11'-5"
Living Room
- Level: Main
- Area: 116
- Dimensions: 9'-8" X 12'-0"
Master Bedroom
- Level: Main
- Area: 154.1458
- Dimensions: 12'-3" X 12'-7"
Property
Details
- Parcel number: 0083093104010053.000
Features
- Levels: One
- Stories: 1
- Patio & porch: Patio
- Exterior features: Guttering - ALL,Irrigation Well,Sprinkler System,Zero Step Entry
Lot
- Lot size: 7,405 sqft
- Features: Standard
Parking
- Total spaces: 3
- Parking features: Attached,Zero Entry
- Has garage: Yes
- Attached garage spaces: 3
- Covered spaces: 3