



5006 S Bleachfield Ave, Meridian, ID, 83642
About This Home
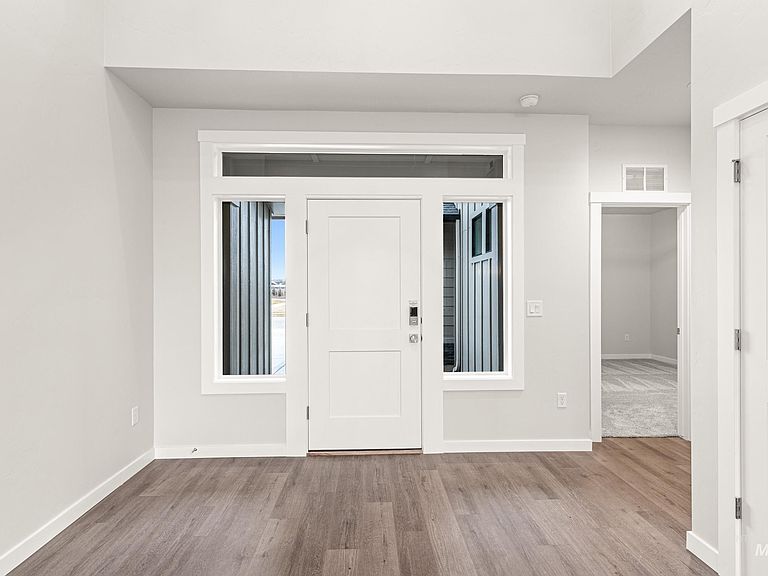
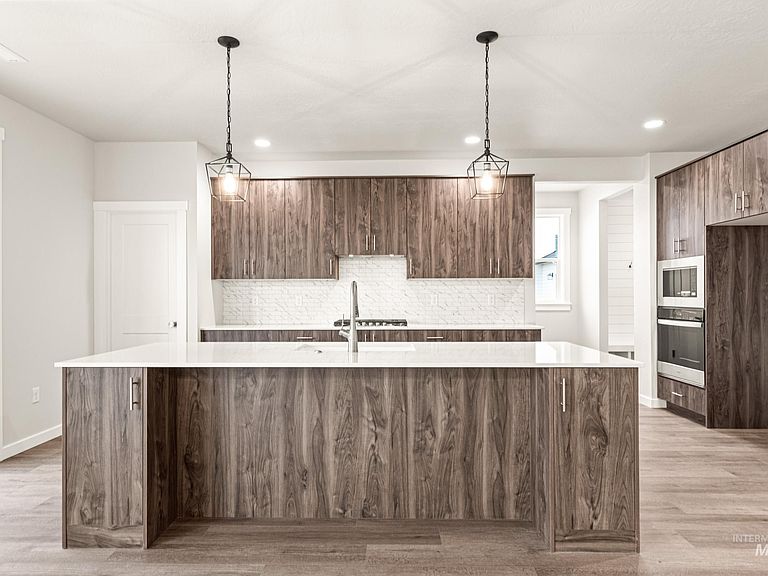
Unlock your "Summer of Yes" with 30k now through August 31st! Ask a Sales Specialist for details. This brand new home located in vibrant Meridian, Idaho welcomes you with open arms. The Ponderosa 3937 is designed to elevate multi generational living with two primary suites, one on the main level and another upstairs, each offering exceptional comfort and privacy. A striking seventeen foot entryway creates an unforgettable first impression, with an upper level hallway overlooking the foyer for a dramatic architectural touch. The great room flows effortlessly to the patio, creating a seamless connection between indoor and outdoor living, while the kitchen boasts upgraded finishes, including stainless steel appliances, a gas range, and stylish solid surface countertops. The secondary bedrooms are thoughtfully arranged upstairs alongside two additional full baths, providing convenience for guests. The upper level primary suite features an expansive dual closet and a soaker tub that enhances the spa like feel of the en suite bath. Premium storage is found throughout the home, supporting an elevated and functional lifestyle. **PHOTOS ARE SIMILAR**. All selections are subject to change without notice, please call to verify.
Getting Around
 Car-Dependent
 Very Limited Transit
 Somewhat Bikeable
Schools
Construction
Condition
- Property condition: New Construction
- New construction: Yes
- Year built: 2026
Materials
- Roof: Composition
- Construction materials: Frame,HardiPlank Type
Other
- Builder name: CBH Homes
Type & Style
- Home type: SingleFamily
- Property subType: Single Family Residence
Interior
Appliances
- Appliances included: Gas Water Heater,Dishwasher,Disposal,Microwave,Oven/Range Freestanding,Gas Range
Bedroom2
- Level: Upper
- Area: 132
Bedroom3
- Level: Upper
- Area: 143
Bedroom4
- Level: Upper
- Area: 154
Bedroom5
- Level: Main
- Area: 143
Bedrooms & Bathrooms
- Bedrooms: 5
- Bathrooms: 5
- Main level bathrooms: 1
- Main level bedrooms: 1
Features
- Bath-Master,Walk-In Closet(s),Breakfast Bar,Pantry,Kitchen Island,Solid Surface Counters,Number of Baths Main Level: 1,Number of Baths Upper Level: 3,Bonus Room Size: 20x14,Bonus Room Level: Upper
- Flooring: Carpet,Engineered Vinyl Plank
- Number of fireplaces: 1
- Fireplace features: One,Gas,Insert
- Fireplace: Yes
- Finished area below ground: 0
- Finished area above ground: 3,937
Heating & Cooling
- Heating features: Forced Air,Natural Gas
- Cooling features: Central Air
Interior Area
- Total structure area: 3,937
- Total interior livable area: 3,937 sqft
Kitchen
- Level: Main
- Area: 234
Living Room
- Level: Main
- Area: 270
Master Bedroom
- Level: Upper
- Area: 255
Office
- Level: Main
- Area: 182
Property
Details
- Parcel number: R1343710200
Features
- Levels: Two
- Fencing: Partial
Lot
- Lot size: 9,408 sqft
- Features: Standard Lot 6000-9999 SF,Irrigation Available,Sidewalks,Auto Sprinkler System,Partial Sprinkler System,Irrigation Sprinkler System
- Lot size dimensions: 117 x 80
Parking
- Total spaces: 4
- Parking features: Attached
- Has garage: Yes
- Attached garage spaces: 4
- Covered spaces: 4