


19 Danvers St, San Francisco, CA, 94114
About This Home
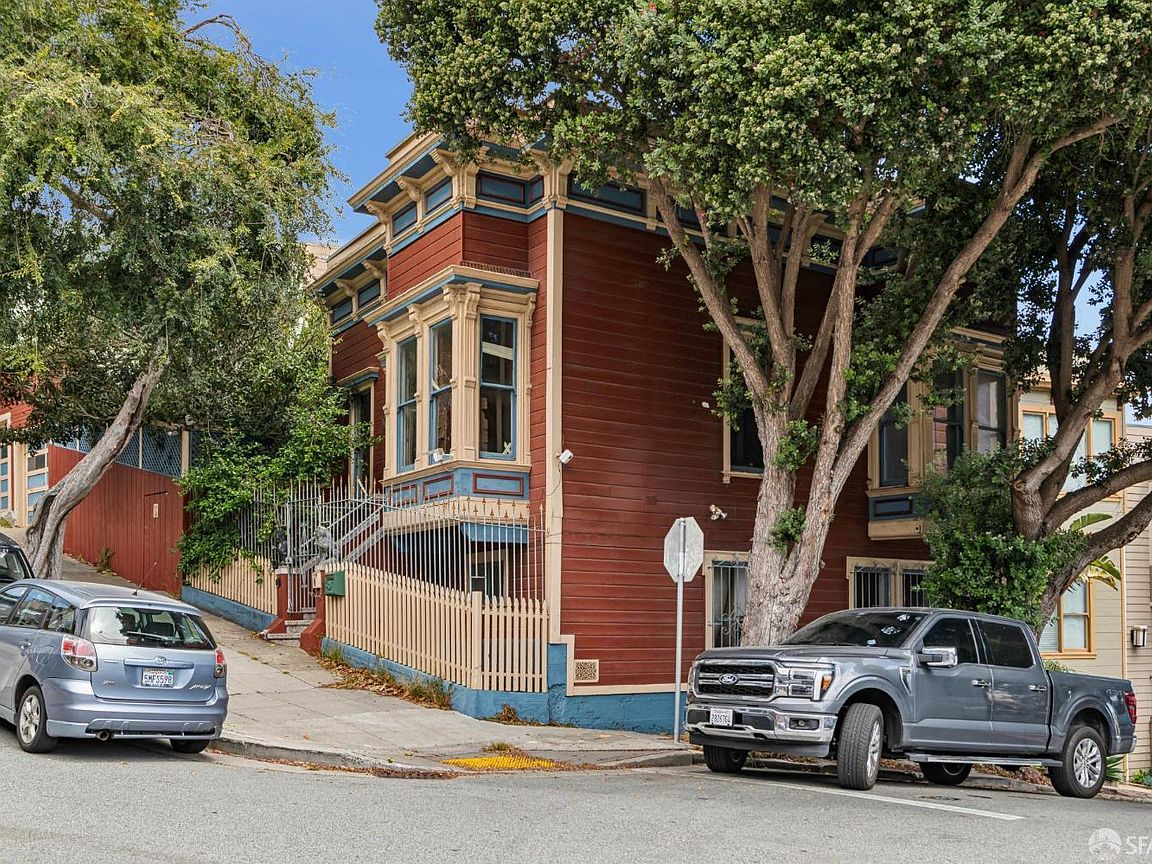
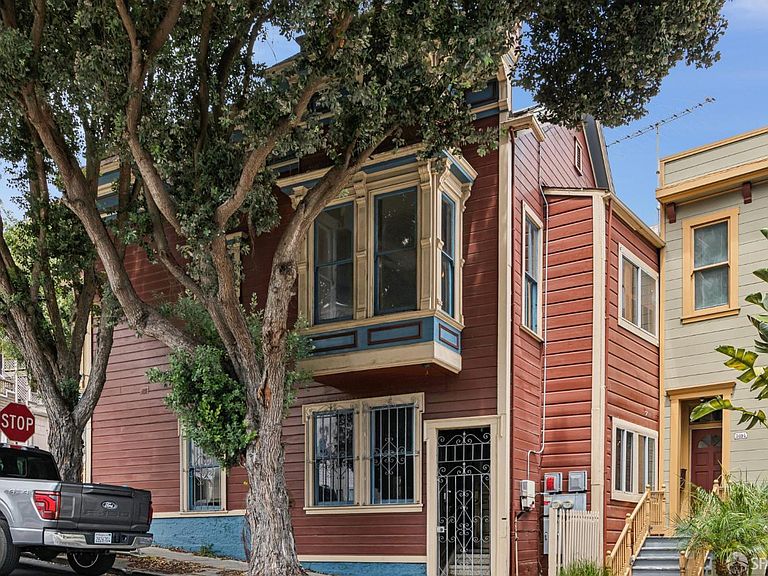
Exceptional opportunity to acquire a classic San Francisco duplex on a prominent corner lot in the heart of Eureka Valley. Featuring two vacant residential units, a two-car, side-by-side garage with an office and bathroom below, a rare outdoor swimming pool, and owned solar panels, this property offers outstanding potential for investors, owner-users, or developers. Rich in period character, the building presents an excellent opportunity to renovate, restore, or reimagine while preserving its architectural charm. Ideally located just moments from the Castro and Upper Market corridors, residents enjoy easy access to renowned restaurants, cafes, parks, shopping, and Muni Metro. A rare chance to transform a distinctive property in one of San Francisco's most sought-after neighborhoods.
Getting Around
 Very Walkable
 Excellent Transit
 Bikeable
Schools
Construction
Condition
- Property condition: Fixer
- Year built: 1900
Materials
- Foundation: Concrete
- Roof: Asphalt,Shingle
- Construction materials: Concrete,Stucco,Wood
Type & Style
- Home type: MultiFamily
- Architectural style: Victorian
- Property subType: Duplex
Interior
Appliances
- Appliances included: Dishwasher,Free-Standing Gas Range,Gas Cooktop
Bedrooms & Bathrooms
- Bedrooms: 3
- Bathrooms: 2
- Full bathrooms: 2
Features
- Storage,Wet Bar
- Window features: Bay Window(s)
- Flooring: Wood
Heating
- Heating features: Central
Interior Area
- Total structure area: 1,620
- Total interior livable area: 1,620 sqft
Property
Accessibility
- Accessibility features: Parking
Details
- Parcel number: 2656031
- Special condition: Trust
Features
- Levels: Two
- Stories: 2
- Has view: Yes
- View description: City
- Topography of land: Hillside
Lot
- Lot size: 3,127 sqft
- Features: Corner Lot
Parking
- Total spaces: 2
- Parking features: Detached,Garage
- Has garage: Yes
- Covered spaces: 2