


64 Amherst Ln #A, Monroe Township, NJ, 08831
About This Home
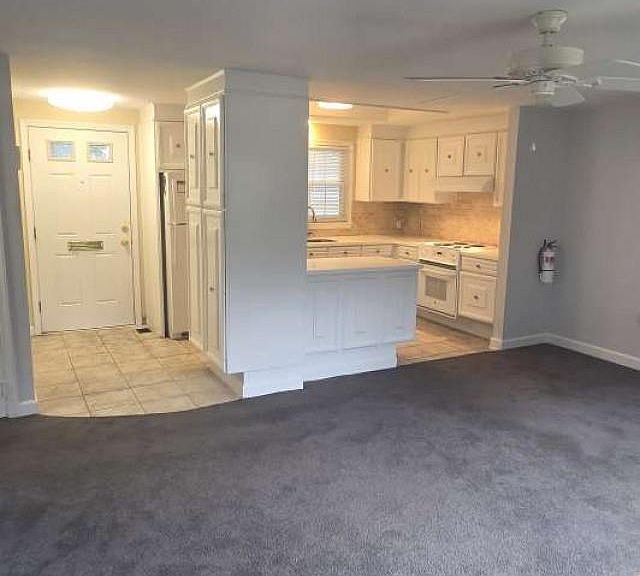
Welcome to peaceful, low-maintenance living in Rossmoor, Monroe Township's premier gated 55+ adult community! This charming stand-alone single-level ranch unit at 64A Amherst Lane offers total privacy with no shared walls, combined with the ease of co-op living. ​Key Features & Highlights: ​Detached Single-Level Layout: Enjoy the privacy and feel of a standalone single-family home with zero steps for true one-level accessibility. ​Bright Living Space: Open and inviting living area filled with natural light, perfect for relaxing or entertaining. ​Comfortable Bedroom & Full Bath: Generously sized bedroom with ample closet space and a full bathroom. ​Functional Kitchen: Efficient layout featuring standard appliances, adequate cabinet storage, and functional workspace. ​Covered Carport Parking: Includes dedicated covered carport parking just steps from your front door. ​Rossmoor Community & Amenities: Designed with historic New England charm, Rossmoor is a gated neighborhood offering resort-style living: ​18-hole championship golf course right inside the community ​30,000 sq. ft. clubhouse with ballroom, library, woodworking shop, and art/hobby rooms ​Heated Olympic-size outdoor pool, hot tub, and sundeck ​Fitness center, tennis courts, bocce, shuffleboard, and active social clubs ​On-site health center with a nurse and community shuttle bus service ​Superb location right off NJ Turnpike Exit 8A, near healthcare, shopping, and dining. ​HOA/ Maintenance Fee Includes: Real estate taxes, water, sewer, exterior building maintenance, lawn care, snow removal, trash collection, basic cable, and full access to community facilities.
Getting Around
 Car-Dependent
 Very Limited Transit
 Somewhat Bikeable
Schools
Construction
Condition
- Year built: 1965
Materials
- Roof: Asphalt
Type & Style
- Home type: Cooperative
- Architectural style: Ranch
- Property subType: Stock Cooperative
Interior
Appliances
- Appliances included: Dishwasher,Dryer,Electric Range/Oven,Refrigerator,Range,Washer,Electric Water Heater
Basement
- Area: 0
Basement
- Basement: Slab Only
Bedrooms & Bathrooms
- Bedrooms: 1
- Bathrooms: 1
- Full bathrooms: 1
Features
- 1 Bedroom,Kitchen,Living Room,Bath Main,None
- Flooring: Carpet,Ceramic Tile
Heating & Cooling
- Heating features: Electric,Forced Air
- Cooling features: Central Air,Ceiling Fan(s)
Interior Area
- Total structure area: 588
- Total interior livable area: 588 sqft
Kitchen
- Features: Breakfast Bar, Pantry
Property
Details
- Parcel number: UNKNOWN
- Zoning: Res
Features
- Levels: One, Ground Floor
- Stories: 1
- Pool features: Outdoor Pool,Indoor
- Patio & porch: Patio
- Exterior features: Patio,Door(s)-Storm/Screen,Sidewalk
Lot
- Features: Dead - End Street
- Lot size dimensions: 0.00 x 0.00
Parking
- Total spaces: 1
- Parking features: Detached Carport,1 Car Width,See Remarks,Covered
- Covered spaces: 1
- Has uncovered spaces: Yes
- Carport: Yes
- Carport spaces: 1