



3211 Raintree Crescent Trl, Spring, TX, 77386
4beds
3baths
2,440sqft
$425,082
$174price/sqft
$3,200/moest. monthly cost
$128,000/yrincome needed
About This Home
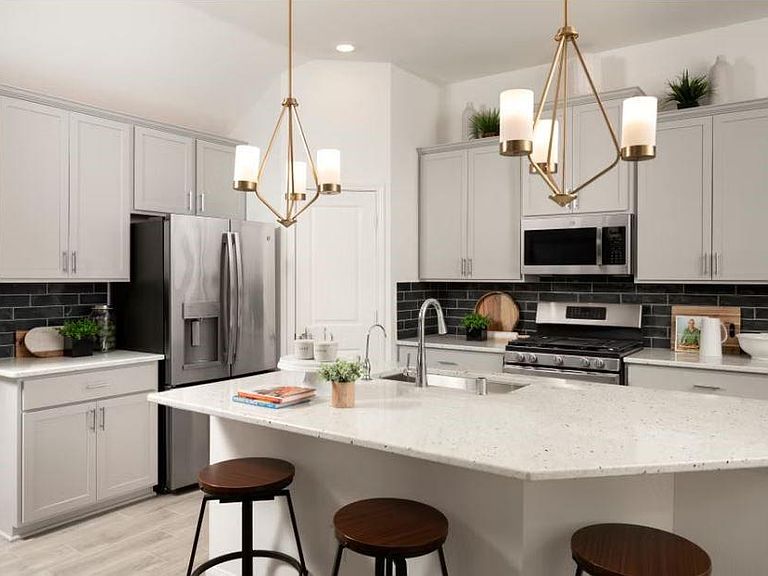
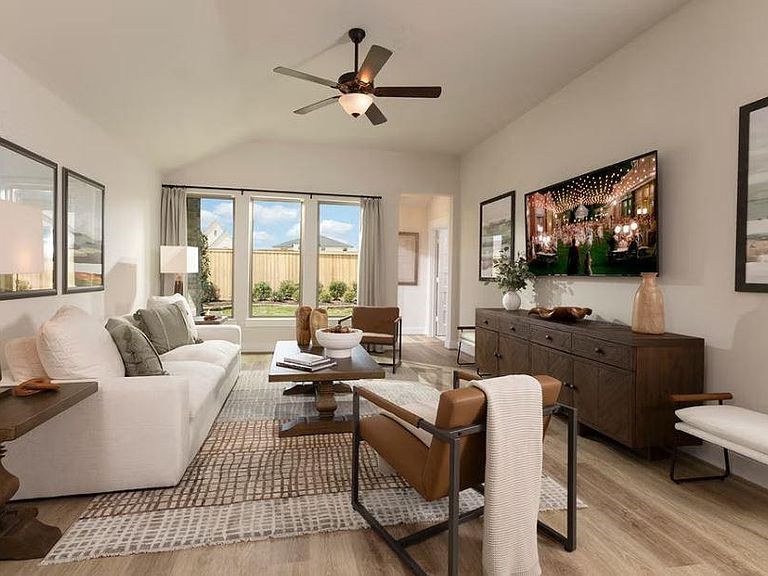
HUGE HOMESITE W NO BACK NEIGHBORS BACKING UP TO A RESERVE! 2 beds down! The Bloomburg floorplan offers a two-story layout that blends thoughtful design with modern living. This home features four spacious bedrooms and three bathrooms, with 2 beds and baths down, catering to families with specific needs. On the main level, the open-concept living space creates an inviting atmosphere for both daily life and entertaining, with the kitchen serving as the heart of the home. Upstairs, the bedrooms provide a comfortable retreat, including a primary suite with a well-appointed en-suite bathroom. Gorgeous selections!!!! Ask for Mike!
Getting Around
0
 Car-Dependent
0
 Very Limited Transit
25
 Somewhat Bikeable
Schools
9/10
7/10
7/10
Construction
Condition
- New construction: Yes
- Year built: 2026
Materials
- Foundation: Slab
- Roof: Composition
- Construction materials: Brick,Cement Siding
Other
- Builder name: Coventry Homes
Type & Style
- Home type: SingleFamily
- Architectural style: Traditional
- Property subType: Single Family Residence
Interior
Appliances
- Appliances included: ENERGY STAR Qualified Appliances,Disposal,Electric Oven,Microwave,Gas Cooktop,Dishwasher
- Laundry features: Electric Dryer Hookup,Gas Dryer Hookup,Washer Hookup
Bedroom
- Level: First
- Area: 132
- Dimensions: 11x12
Bedroom
- Level: Second
- Area: 143
- Dimensions: 11x13
Bedroom
- Level: Second
- Area: 120
- Dimensions: 12x10
Bedrooms & Bathrooms
- Bedrooms: 4
- Bathrooms: 3
- Full bathrooms: 3
Features
- High Ceilings,Prewired for Alarm System,En-Suite Bath,Primary Bed - 1st Floor,Walk-In Closet(s)
- Window features: Insulated/Low-E windows
- Flooring: Carpet,Tile,Wood
Heating & Cooling
- Heating features: Natural Gas
- Cooling features: Ceiling Fan(s),Electric
Interior Area
- Total structure area: 2,440
- Total interior livable area: 2,440 sqft
Primary Bedroom
- Level: First
- Area: 240
- Dimensions: 15x16
Property
Details
- Parcel number: 821367
Features
- Stories: 2
- Patio & porch: Patio/Deck
Lot
- Lot size: 9,801 sqft
- Features: Back Yard,Subdivided,0 Up To 1/4 Acre
Parking
- Total spaces: 2
- Parking features: Attached
- Has garage: Yes
- Attached garage spaces: 2
- Covered spaces: 2