


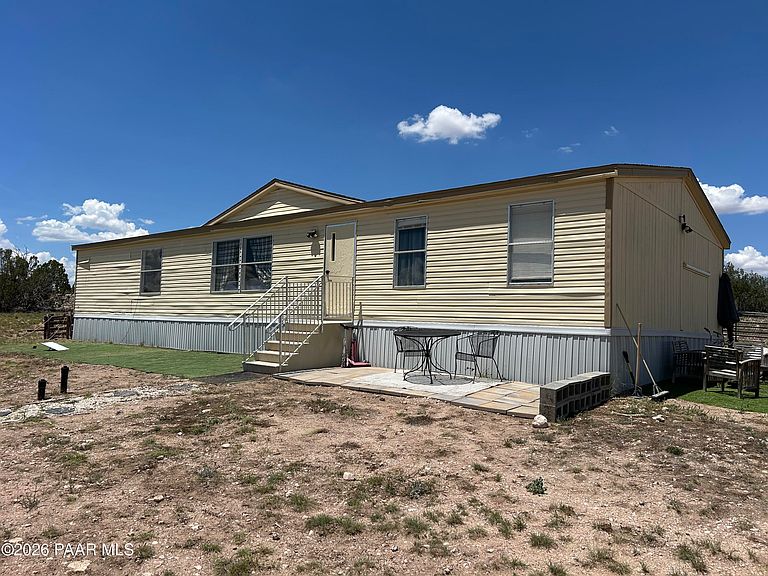
25284 W El Dorado Dr, Seligman, AZ, 86337
About This Home
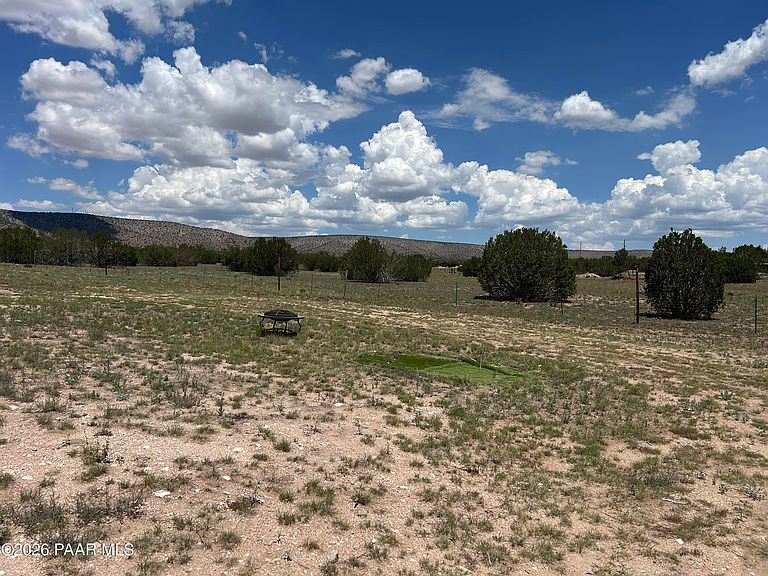
Discover 2.14 acres of expansive, wide-open freedom in the beautiful high-desert country of Seligman, Arizona. Situated in the peaceful community of Bridge Canyon Country Estates, 25284 W Eldorado Dr is the perfect backdrop for your off-grid retreat, custom cabin, weekend camping getaway, or permanent homestead. Forget the stress of navigating complicated, hard-to-reach backcountry roads. This property offers remarkably easy and convenient road access, keeping you connected to civilization while providing deep, rural peace. Just off the main artery: Located near the paved county roads and the historic, iconic Route 66 corridor. Minutes to town: Run quick errands, grab a bite to eat, or stock up on supplies in downtown Seligman with absolute ease. Endless trail riding: Enjoy immediate access to hundreds of miles of nearby dirt roads perfect for ATVs, and 4x4's.
Getting Around
 Car-Dependent
 Very Limited Transit
 Somewhat Bikeable
Schools
Construction
Condition
- Year built: 2001
Materials
- Roof: Composition
- Construction materials: Frame
Type & Style
- Home type: MobileManufactured
- Property subType: Manufactured Home
Interior
Appliances
- Appliances included: Dryer,Electric Range,Refrigerator,Washer
- Laundry features: Wash/Dry Connection
Basement
- Has basement: Yes
- Basement: Piers
Bedrooms & Bathrooms
- Bedrooms: 4
- Bathrooms: 2
- Full bathrooms: 2
Features
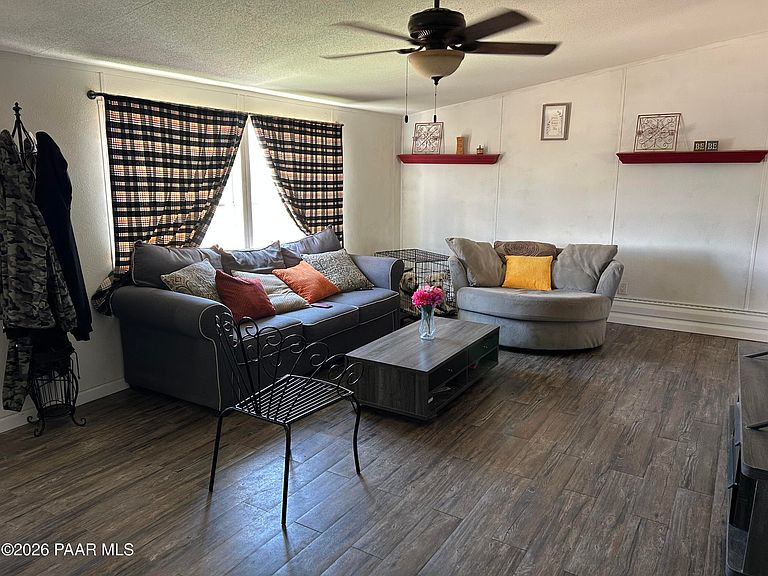
- Ceiling Fan(s),Soaking Tub,Laminate Counters,Walk-In Closet(s)
- Window features: Aluminum Frames,Double Pane Windows,Drapes,Blinds
- Flooring: Vinyl
Heating & Cooling
- Heating features: Electric
- Cooling features: Ceiling Fan(s),Central Air
Interior Area
- Total structure area: 1,680
- Total interior livable area: 1,680 sqft
Property
Details
- Parcel number: 122
- Zoning: RCU-2A
Features
- Fencing: Back Yard,Perimeter
- Has view: Yes
- View description: Panoramic
- Topography of land: Rolling
Lot
- Lot size: 2.14 Acres
Parking
- Parking features: Driveway Gravel
- Has uncovered spaces: Yes