



1752 Lake Floyd Cir, Salem, WV, 26426
2beds
1baths
1,176sqft
$130,000
$111price/sqft
$1,005/moest. monthly cost
$40,200/yrincome needed
About This Home
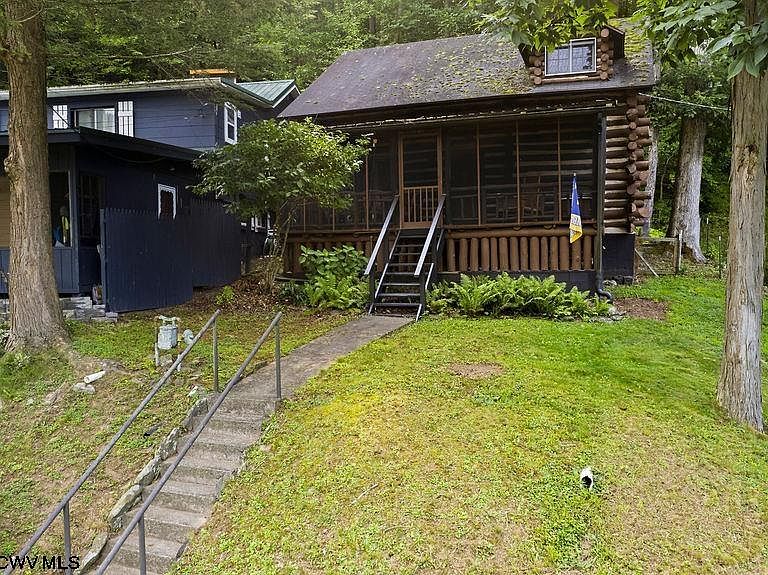
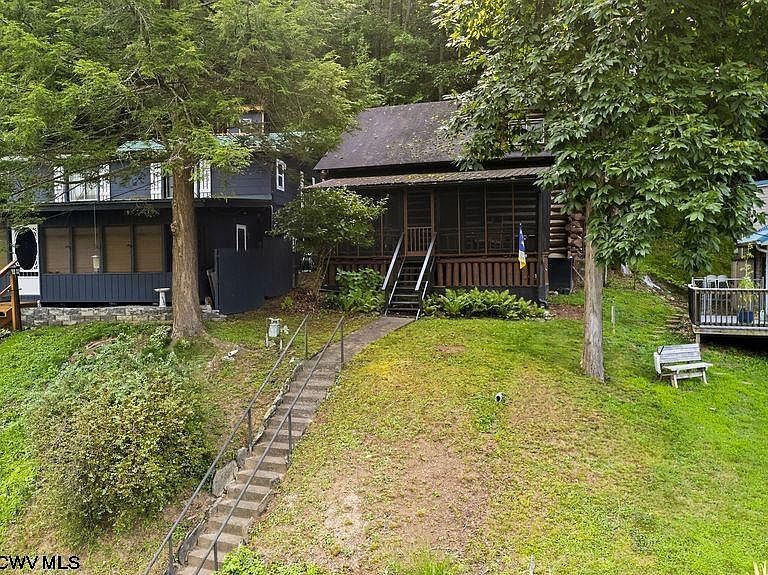
Enjoy peaceful lakeside living in this charming 2 bedroom log cabin at Lake Floyd. Featuring beautiful views of both the lake and the clubhouse, this inviting home offers an open-concept living area highlighted by a cozy fireplace, creating the perfect space for relaxing or entertaining. The home includes an updated bathroom with tiled shower. Take in the lake air from the spacious screened and covered front porch, allowing you to enjoy the outdoors in comfort throughout the seasons. Whether you're looking for a full time residence or a weekend getaway, this cabin offers rustic charm in a picturesque setting. Fully furnished, including stackable washer & dryer. Also comes with 2 boats to enjoy the lake!!
Getting Around
0
 Car-Dependent
0
 Very Limited Transit
0
 Not Bike Friendly
Schools
7/10
6/10
9/10
Construction
Condition
- Year built: 1922
Materials
- Foundation: Block
- Roof: Shingle
- Construction materials: Log,Log Siding
Type & Style
- Home type: SingleFamily
- Architectural style: Log Cabin
- Property subType: Single Family Residence
Interior
Appliances
- Appliances included: Range,Refrigerator,Washer,Dryer
- Laundry features: Washer Hookup
Basement
- Level: Basement
Basement
- Basement: Crawl Space
Bedroom2
- Features: Wood Floor
- Level: Second
- Area: 108
Bedrooms & Bathrooms
- Bedrooms: 2
- Bathrooms: 1
- Full bathrooms: 1
Dining Room
- Features: Wood Floor,Dining Area
- Level: First
- Area: 90
Features
- Window features: Window Treatments
- Flooring: Wood
- Number of fireplaces: 1
- Fireplace features: Wood Burning Stove,Heatilator
- Fireplace: Yes
- Attic: None
- Finished area below ground: 0
- Finished area above ground: 1,176
Heating & Cooling
- Heating features: Wall Furnace,Electric,Wood
- Cooling features: Other
Interior Area
- Total structure area: 1,176
- Total interior livable area: 1,176 sqft
Kitchen
- Features: Wood Floor
- Level: First
- Area: 85.5
Living Room
- Features: Fireplace,Wood Floor
- Level: First
- Area: 418.5
Master Bedroom
- Level: Second
- Area: 108
Property
Details
- Parcel number: 171826020074.0000
- Zoning description: Neighborhood Residential
Features
- Levels: 1.5
- Stories: 1
- Patio & porch: Screen Porch
- Fencing: None
- Has view: Yes
- View description: Lake or River
- Has water view: Yes
- Water view: Lake or River
- On waterfront: Yes
- Waterfront features: Lake Front
Lot
- Lot size: 10,454 sqft
- Features: Waterfront
- Lot size dimensions: 40 x 265 x 39 x 268
Parking
- Parking features: On Street
- Has uncovered spaces: Yes