
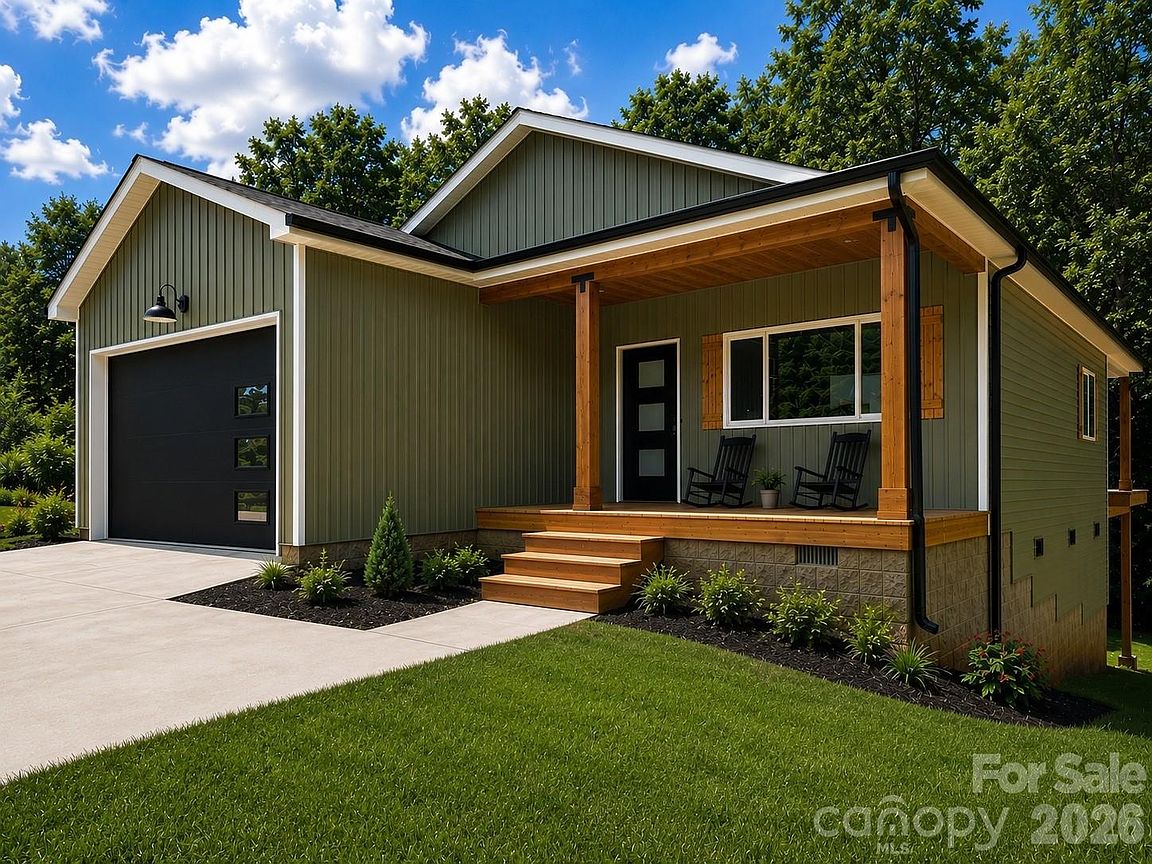


186 Ethel Ln #20, Statesville, NC, 28625
About This Home
This custom-built ranch offers the perfect blend of modern finishes, timeless farmhouse style, and peaceful country living. The thoughtfully designed open floor plan, complemented by a light, neutral color palette, creates a bright, inviting space that is both elegant and functional. Situated on a spacious half-acre lot surrounded by mature trees, the property provides plenty of room for outdoor entertaining, recreation, or future enhancements - with no HOA. Tucked away in the cul-de-sac of Wood Rose Park, just off Scotts Creek Road, this home offers the ideal balance of privacy and convenience. Located in the West Iredell High School district, 186 Ethel Lane is just one mile from NC Highway 115 and only four miles from the shopping, dining, and amenities of downtown Statesville. Seller incentives: The owner is offering $5,000 in closing cost assistance with an acceptable offer, providing buyers with additional savings at closing. For added peace of mind, the home will also include a 1-year American Home Shield Home Warranty for the buyer. Please note: The listing photos are AI-generated renderings intended to accurately represent the home's planned exterior finishes. Decorative items, props, and landscaping beyond the front of the home are for illustrative purposes only and are not included. Cabinet colors and fixtures shown continue throughout the home unless otherwise noted. Completion Date: August 31, 2026.
Getting Around
 Car-Dependent
 Very Limited Transit
 Somewhat Bikeable
Schools
Construction
Condition
- New construction: Yes
- Year built: 2026
Materials
- Foundation: Crawl Space
- Roof: Composition
- Construction materials: Vinyl
Other
- Builder model: 24443
- Builder name: LCS Construction, LLC.
Type & Style
- Home type: SingleFamily
- Architectural style: Ranch
- Property subType: Single Family Residence
Interior
Appliances
- Appliances included: Dishwasher,Electric Range,Microwave
- Laundry features: Electric Dryer Hookup,Mud Room
Bathroom Full
- Features: Storage,Walk-In Closet(s)
- Level: Main
Bathroom Full
- Level: Main
Bedroom S
- Features: Ceiling Fan(s)
- Level: Main
Bedroom S
- Level: Main
Bedrooms & Bathrooms
- Bedrooms: 3
- Bathrooms: 2
- Full bathrooms: 2
- Main level bedrooms: 3
Features
- Kitchen Island,Open Floorplan,Pantry,Walk-In Closet(s)
- Window features: Insulated Windows
- Flooring: Laminate
- Fireplace features: Living Room
- Finished area below ground: 0
- Finished area above ground: 1,388
Heating & Cooling
- Heating features: Central
- Cooling features: Central Air
Interior Area
- Total structure area: 1,388
- Total interior livable area: 1,388 sqft
Kitchen
- Features: Ceiling Fan(s),Kitchen Island,Storage
- Level: Main
Living Room
- Features: Built-in Features,Cathedral Ceiling(s),Ceiling Fan(s)
- Level: Main
Primary Bedroom
- Features: Ceiling Fan(s),En Suite Bathroom
- Level: Main
- Area: 192
- Dimensions: 16' 0" X 12' 0"
Property
Details
- Parcel number: 4726904499
- Zoning: RA
- Special condition: Standard
Features
- Levels: One
- Stories: 1
- Patio & porch: Covered,Deck,Front Porch
Lot
- Lot size: 0.55 Acres
- Features: Cul-De-Sac
Parking
- Total spaces: 2
- Parking features: Driveway,Attached Garage,Garage on Main Level
- Has garage: Yes
- Attached garage spaces: 2
- Covered spaces: 2
- Has uncovered spaces: Yes