

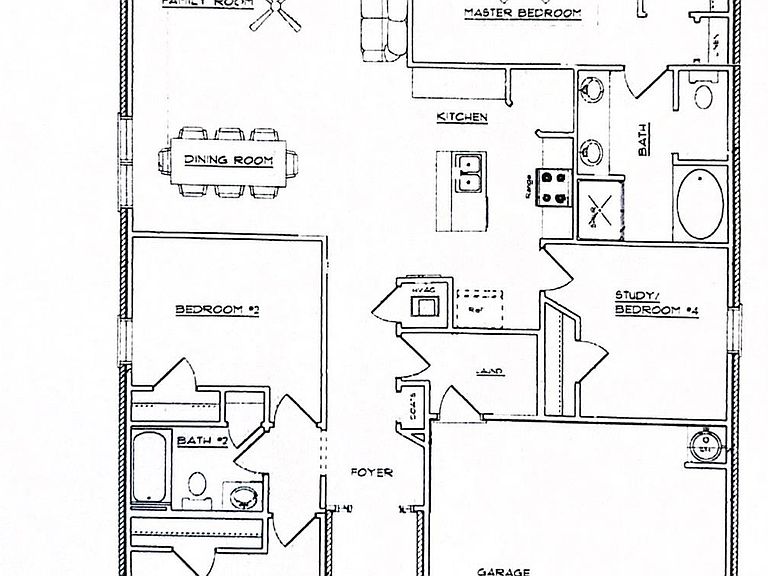


13901 Seneca Lake Dr, Texas City, TX, 77568
4beds
2baths
1,702sqft
$278,400
$164price/sqft
$2,133/moest. monthly cost
$85,320/yrincome needed
About This Home
Come out to Lago Mar to tour this beautiful 1635 plan from Adams Homes. This 4 sided brick home sits comfortably on a lot with no back neighbors & has everything you need. This home comes equipped with stainless steel appliances, granite countertops, vinyl flooring, subway tile backsplashes & so much more. Don't wait on this one, make your appointment to see it today!
Getting Around
0
 Car-Dependent
0
 No Nearby Transit
26
 Somewhat Bikeable
Schools
9/10
8/10
6/10
Construction
Condition
- New construction: Yes
- Year built: 2026
Materials
- Foundation: Slab
- Roof: Composition
- Construction materials: Brick,Cement Siding,Other,Wood Siding
Other
- Builder name: Adams Homes
Type & Style
- Home type: SingleFamily
- Architectural style: Traditional
- Property subType: Single Family Residence
Interior
Appliances
- Appliances included: Disposal,Gas Oven,Microwave,Gas Range,Dishwasher
- Laundry features: Electric Dryer Hookup,Washer Hookup
Bedroom
- Level: First
- Area: 125
- Dimensions: 12'6"x10'
Bedroom
- Level: First
- Area: 125
- Dimensions: 12'6"x10'
Bedroom
- Level: First
- Area: 118.4792
- Dimensions: 11'9"x10'1"
Bedrooms & Bathrooms
- Bedrooms: 4
- Bathrooms: 2
- Full bathrooms: 2
Dining Room
- Level: First
- Area: 209.0556
- Dimensions: 17'8"x11'10"
Features
- En-Suite Bath,Split Plan,Walk-In Closet(s)
- Window features: Insulated/Low-E windows
- Flooring: Carpet,Vinyl
Heating & Cooling
- Heating features: Natural Gas
- Cooling features: Ceiling Fan(s),Electric
Interior Area
- Total structure area: 1,702
- Total interior livable area: 1,702 sqft
Living Room
- Level: First
- Area: 264
- Dimensions: 18'x14'8"
Primary Bedroom
- Level: First
- Area: 175
- Dimensions: 15'x11'8"
Property
Details
- Parcel number: 450402010024000
Features
- Stories: 1
- Fencing: Back Yard
Lot
- Lot size: 5,998 sqft
- Features: Subdivided,0 Up To 1/4 Acre
Parking
- Total spaces: 2
- Parking features: Attached
- Has garage: Yes
- Attached garage spaces: 2
- Covered spaces: 2