
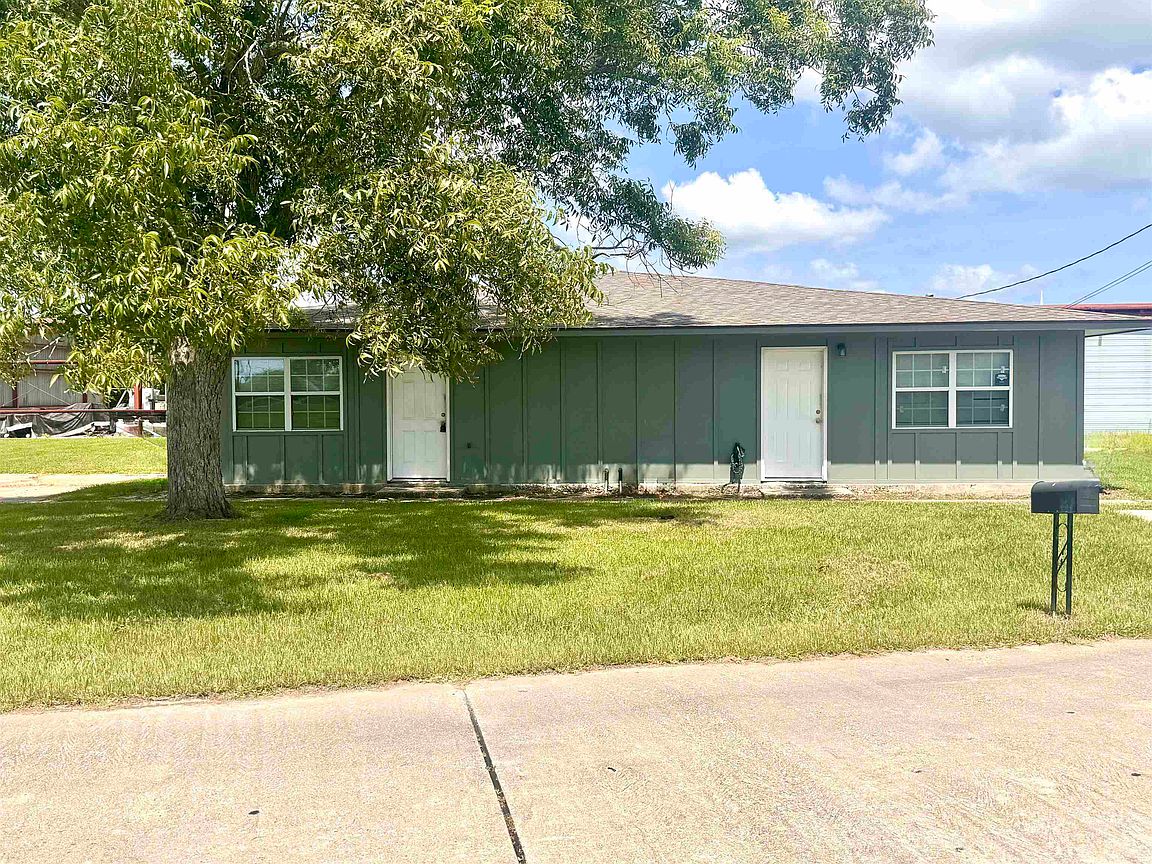
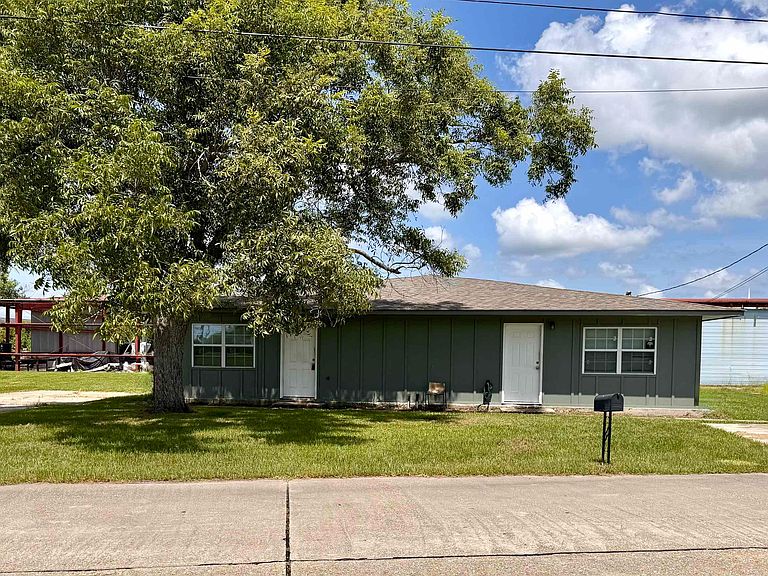


112 & 114 Enterprise Ave, Patterson, LA, 70392
About This Home
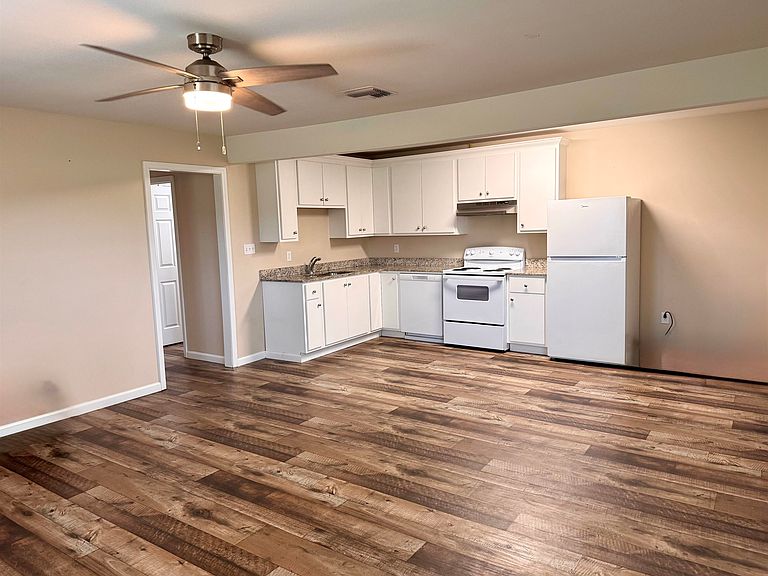
112 & 114 Enterprise Ave., Patterson, LA. Investment opportunity or the perfect setup for an owner-occupant! This completely remodeled duplex offers a total of 2,304 square feet and was extensively updated in 2023. Each unit features 3 bedrooms and 1 full bath with a comfortable, functional floor plan. Both kitchens are fully equipped with granite countertops, a range, hood vent, dishwasher, and refrigerator. For added convenience, each unit also includes its own washer and dryer. With both sides offering three bedrooms, this property provides excellent flexibility for rental income, multi-generational living, or the opportunity to live in one unit while renting the other. Whether you're looking to expand your investment portfolio or take advantage of a multi-family property with income-producing potential, 112 & 114 Enterprise Ave. is ready for its next owner. Schedule your private showing today! All measurements and property information to be verified by the buyer.
Getting Around
 Car-Dependent
 Very Limited Transit
 Somewhat Bikeable
Schools
Construction
Materials
- Foundation: Slab
- Roof: Shingle
- Construction materials: Fiber Cement,Frame
Type & Style
- Home type: MultiFamily
- Property subType: Duplex,Multi Family
Interior
Appliances
- Appliances included: Washer/Dryer All,Dishwasher,Range/Oven,Refrigerator
- Laundry features: Electric Dryer Hookup,Washer/Dryer Hookup
Bedrooms & Bathrooms
- Bedrooms: 6
Features
- Electric Stove Con.,Eat-in Kitchen,Ceiling Fan(s)
- Flooring: Vinyl,Carpet
Heating & Cooling
- Heating features: Central,Electric
- Cooling features: Central Air
Interior Area
- Total structure area: 2,304
- Total interior livable area: 2,304 sqft
Kitchen
- Features: Granite Counters
Property
Details
- Special condition: Standard
Features
- Fencing: None
Lot
- Lot size: 0.29 Acres
- Lot size dimensions: 164.55 x 61.33 x 153.88 x 108.44
Parking
- Total spaces: 3