



N2595 Flambeau River Ln, Ladysmith, WI, 54848
About This Home
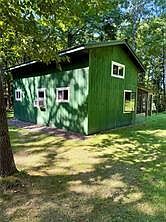
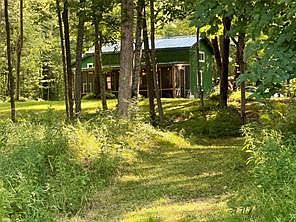
Escape to your own private waterfront sanctuary on the scenic Flambeau River. Nestled on 1.8 densely wooded acres with 200 feet of river frontage, this unique property offers the perfect blend of rustic tranquility and modern convenience—just 20 minutes from Lake Holcombe, Bruce, and Ladysmith. Main Cabin: Warm and inviting living space equipped with a cozy pellet stove for chilly evenings, a sleeping loft, and an enclosed screened porch perfect for morning coffee or outdoor dining free of bugs. Beautifully updated kitchen with rich granite countertops, adding a touch of elegance to your cabin routine. Separate Bath House has a toilet, shower, and sink, and features a second sleeping loft and electric heat, providing flexible space for guests or additional living accommodations. Outdoor Living: Gather around the fire pit under the stars, listen to the flow of the river, and enjoy unmatched privacy surrounded by mature trees. Whether you are looking for a tranquil weekend getaway, a hunter’s retreat, or a basecamp for fishing and kayaking on the Flambeau, this private riverfront property delivers exceptional Northwoods charm. The 3-season cabin does not have running water or a bathroom; it is located in the detached bathhouse. There is a drilled well and a 3-bedroom septic.
Getting Around
 Car-Dependent
 Very Limited Transit
 Somewhat Bikeable
Schools
Construction
Condition
- Year built: 2015
Type & Style
- Home type: SingleFamily
- Property subType: Single Family
Interior
Appliances
- Appliances included: Microwave,Range,Refrigerator,Water Softener Owned
Basement
- Basement: None
Bathroom
- Level: Main
- Area: 48
- Dimensions: 8x6
Bedrooms & Bathrooms
- Bedrooms: 1
- Bathrooms: 1
- Full bathrooms: 1
Features
- Number of fireplaces: 1
- Fireplace features: Free Standing,Other
- Fireplace: Yes
- Finished area below ground: 0
- Finished area above ground: 528
Heating & Cooling
- Heating features: Baseboard,Radiant
- Cooling features: Window Unit(s)
Interior Area
- Total structure area: 528
- Total interior livable area: 528 sqft
Kitchen
- Level: Main
- Area: 120
- Dimensions: 10x12
Living Room
- Level: Main
- Area: 120
- Dimensions: 12x10
Property
Accessibility
- Accessibility features: None
Details
- Parcel number: 038011150230
- Zoning description: Shoreline
- Foundation area: 528
Features
- Levels: One
- Stories: 1
- Patio & porch: Porch,Screened
- Has view: Yes
- View description: River
- Has water view: Yes
- Water view: River
- On waterfront: Yes
- Waterfront features: River Front,Waterfront Elevation(0-4),Lake Bottom(Rocky,Sand)
- Frontage length: Water Frontage: 200
Lot
- Lot size: 1.83 Acres
- Lot size dimensions: 200 x 400 x 200 x 400
Parking
- Parking features: None
Climate Risk is Financial Risk
Every home has a financial story beyond the listing price. Below, you’ll see the climate risks that could affect this property — and in Bills & Affordability, how those risks may influence repairs, insurance, utilities, and long-term value.
Biggest Threats for This Home
- Cold Wave

- Inland Flooding

- Lightning

- Hail

- Strong Wind

- Tornado

- Winter Weather

How This Home’s Risks Compare
FEMA Declared Disasters Across Wisconsin Counties
Understanding the Costs
Financial advisors generally recommend spending no more than 30% of your gross household income on housing costs. In practice, many households stretch to 35% or beyond — especially in high-cost markets.
Estimated Costs Today
| Monthly | Annual | |
|---|---|---|
| Mortgage | $1,137 | $13,644 |
| Home Insurance * | $177 | $2,124 |
| Property Taxes | $193 | $2,316 |
| Electricity | $171 | $2,054 |
| Total | $1,678 | $20,136 |
Income You'd Need if You Spent...
Wisconsin FAIR Plan Programs

How Costs Could Change Over Time
Climate risk is quickly impacting all of the major home ownership costs. Adjust the growth rates and percentage of income spent on housing below to see how your housing costs could change over the next 10 years — and what income you'd need to keep up.
Comparing Against the Market
Price Per Sq Ft
vs Other Active Listings
Avg $/sqft
vs Homes Sold Last Month
Median $/sqft
Current Market Trends
Median Price Per Square Foot
The median price per square foot of homes sold in this area each month. Compare this to this listing's price per square foot to gauge whether the home is priced in line with recent sales.
Historicals for This Listing
Zestimate History ($/sqft)
Price History
| Date | Event | Price |
|---|---|---|
| 2026-08-17 | Price change | $220,000 |
| 2026-08-03 | Listed for sale | $225,000 |
 View on Zillow