



188 GCR 511, Fraser, CO, 80442
About This Home
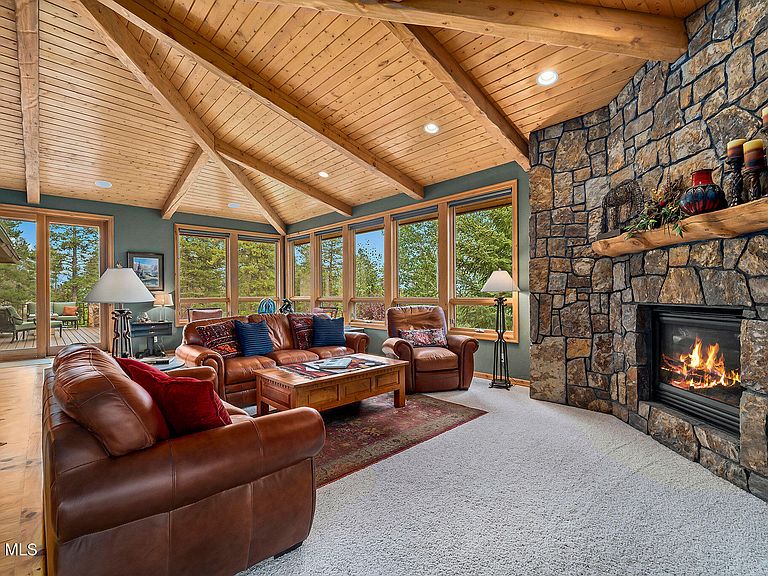
Set on four pristine acres in the coveted Fairways at Pole Creek, this impeccably maintained mountain retreat offers over 6,000 square feet of thoughtfully designed living space, spectacular views of the Continental Divide and Winter Park Ski Resort, and an adjoining buildable lot for added privacy or future possibilities. Crafted with quality and timeless design, the home's impressive entry welcomes you with soaring coffered tongue-and-groove ceilings accented by hand-hewn beams, creating a warm and inviting gathering space centered around one of two gas fireplaces. Expansive windows frame breathtaking mountain vistas while filling the open living, dining, and gourmet kitchen with natural light. The spacious kitchen is designed for both everyday living and entertaining, featuring abundant cabinetry, a pantry, and generous workspaces, The main level offers effortless living with a luxurious primary suite featuring a walk-in closet, a five-piece bath, private deck access, and incredible mountain views. Two additional en-suite bedrooms--including one currently serving as an office--provide comfort and flexibility for family and guests. Step outside to enjoy two expansive decks, including a covered deck off the kitchen that's perfect for morning coffee at sunrise or relaxing evenings overlooking the mountains. The walkout lower level is designed for entertaining on every level, featuring a large family and recreation room, wet bar, two additional bedrooms, three baths, two bunk rooms for kids or overflow guests, a second laundry area, and plenty of space for game nights or movie marathons. Just outside, the private hot tub invites you to unwind beneath Colorado's star-filled skies. Built in 2002, this exceptional home combines beauty with low-maintenance durability thanks to its fire-resistant tile roof and stucco exterior. The spacious interior offers more storage than you could imagine. The gently sloping homesite(s) feature a landscaped yard, a level driveway into the home, and paved roads for easy year-round access. Located just a short walk from the Pole Creek Golf Club clubhouse, you'll enjoy golf and dining, all while surrounded by unforgettable mountain scenery. Whether you're gathering with family, hosting friends, or simply enjoying the peaceful setting, this extraordinary property offers the space, comfort, convenience, and views to make every day feel like a getaway.
Getting Around
 Car-Dependent
 Very Limited Transit
 Somewhat Bikeable
Schools
Construction
Condition
- Property condition: Updated/Remodeled
- Year built: 2002
Materials
- Construction materials: Frame,Rock,Stucco
Type & Style
- Home type: SingleFamily
- Architectural style: Chalet
- Property subType: Residential
Interior
Appliances
- Appliances included: Built-In Electric Oven,Built-In Refrigerator,Cooktop,Dishwasher,Microwave,Oven,Self Cleaning Oven,Stainless Steel Appliance(s),Washer/Dryer,Water Heater
- Laundry features: Main Level,Laundry Room,Lower Level
Basement
- Has basement: Yes
- Basement: Finished
Bedrooms & Bathrooms
- Bedrooms: 4
- Bathrooms: 6
Features
- Central Vacuum,Open Floorplan,Vaulted Ceiling(s),Wet Bar,Walk-In Closet(s)
- Flooring: Hardwood,Carpet
Heating
- Heating features: Natural Gas,Radiant,Fireplace(s)
Interior Area
- Total structure area: 8,172
- Total interior livable area: 6,042 sqft
Property
Details
- Parcel number: 158904217003
Features
- Levels: Two
- Patio & porch: Deck
- Exterior features: Gas Grill
- Has view: Yes
- View description: Mountain(s)
Lot
- Lot size: 4.09 Acres
- Features: Landscaped,Sprinkler,Trees,Back Yard,Close to Clubhouse,Front Yard,Gentle Sloping,Many Trees,Near Golf Course,Private,Split Possible,Sprinklers In Front,Views
Parking
- Total spaces: 2
- Parking features: Garage - Attached
- Has garage: Yes
- Attached garage spaces: 2
- Covered spaces: 2