


505 Artesian Meadows Dr, Bullard, TX, 75757
About This Home
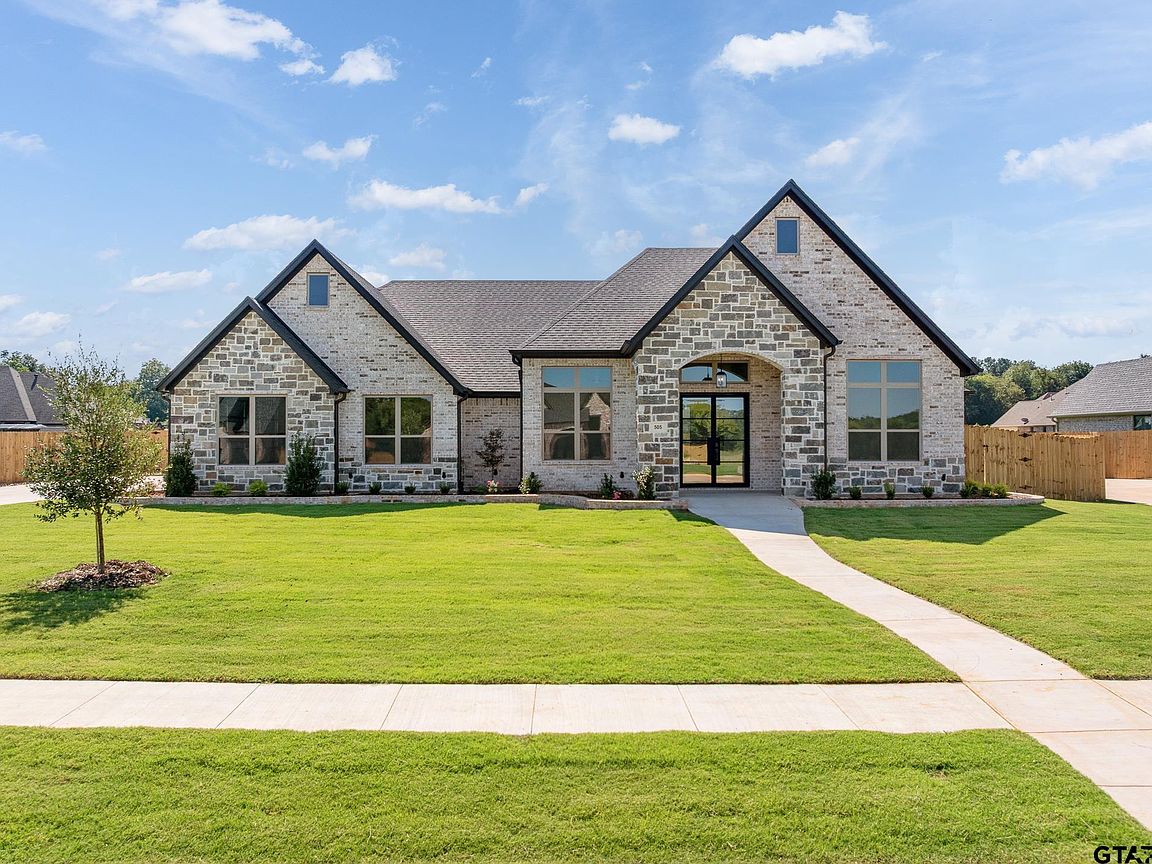
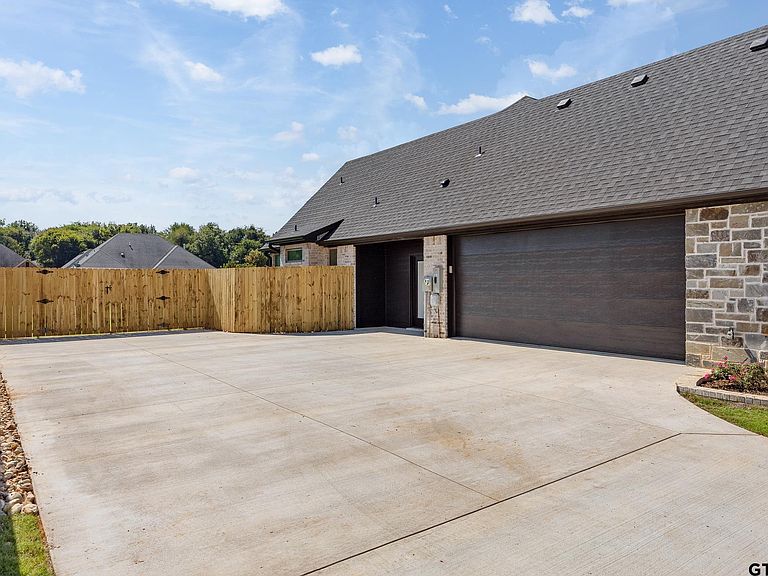
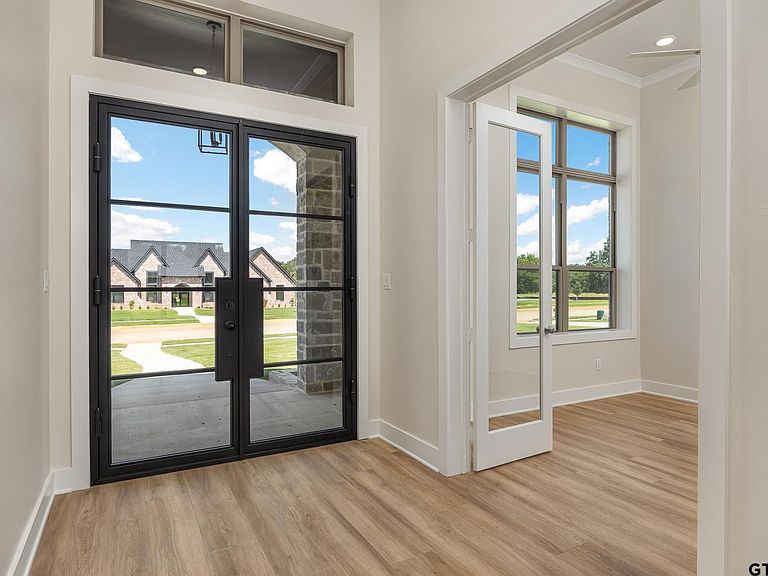
Welcome to this stunning, move-in-ready modern tudor in the new Vintage Oaks community. Situated on a spacious half-acre homesite, this thoughtfully designed home offers an oversized side-entry two-car garage with additional storage space and plenty of room to add a workshop, pool, pool house, or create your own backyard retreat. Inside, you'll find designer finishes at every turn, including stylish accent walls, beautifully curated tile, premium flooring, elegant lighting, and exceptional craftsmanship throughout. The open concept floor plan is designed for everyday living and effortless entertaining, featuring a large kitchen island, an oversized working pantry, and inviting living spaces. Retreat to the luxurious owner's suite, designed to provide comfort and relaxation. As an added bonus, Vintage Oaks will feature a beautiful community pool just steps away, offering resort style amenities in a welcoming neighborhood. This exceptional home combines timeless architecture, modern luxury, and room to grow- making it the perfect place to call home!
Getting Around
 Car-Dependent
 Very Limited Transit
 Somewhat Bikeable
Schools
Construction
Condition
- Property condition: New Construction
- New construction: Yes
- Year built: 2025
Materials
- Foundation: Slab
- Roof: Composition
- Construction materials: Wood Frame,Shingle,Brick and Stone,Attic/Crawl Hatchway(s) Insulated,Foam Insulation
Type & Style
- Home type: SingleFamily
- Architectural style: Traditional
- Property subType: Single Family Residence
Interior
Appliances
- Appliances included: ENERGY STAR Qualified Appliances,Dishwasher,Disposal,Microwave,Double Oven,Electric Oven,Gas Cooktop,Tankless Gas Water Heater
Bathroom
- Features: Shower and Tub,Separate Lavatories,Separate Water Closet,Walk-In Closet(s),Bar,Linen Closet,Soaking Tub
Bedroom
- Level: Main
Bedrooms & Bathrooms
- Bedrooms: 4
- Bathrooms: 3
- Full bathrooms: 3
Features
- Ceiling Fan(s),Pantry,Kitchen Island
- Window features: Double Pane Windows,Low Emissivity Windows
- Flooring: Vinyl Plank
- Fireplace features: Gas Log
- Fireplace: Yes
Heating & Cooling
- Heating features: Central/Gas
- Cooling features: Central Electric,Central Gas,13-15 SEER AC,Roof Turbine(s)
Interior Area
- Total structure area: 2,421
- Total interior livable area: 2,421 sqft
Kitchen
- Features: Kitchen/Eating Combo,Breakfast Room
Property
Details
- Special condition: Owner-Agent,Homeowner's Assn Dues
Features
- Levels: One
- Stories: 1
- Pool features: None
- Patio & porch: Patio Covered
- Exterior features: Sprinkler System,Gutter(s)
- Fencing: Wood
Lot
- Lot size: 0.50 Acres
- Features: Subdivision Lot,Rectangular Lot
Parking
- Total spaces: 2
- Parking features: Garage Faces Side,Door w/Opener w/Controls
- Has garage: Yes
- Attached garage spaces: 2
- Covered spaces: 2
- Has uncovered spaces: Yes