


772 N Waypoint Cir, Suttons Bay, MI, 49682
3beds
3baths
2,493sqft
$799,900
$321price/sqft
$4,896/moest. monthly cost
$195,840/yrincome needed
About This Home
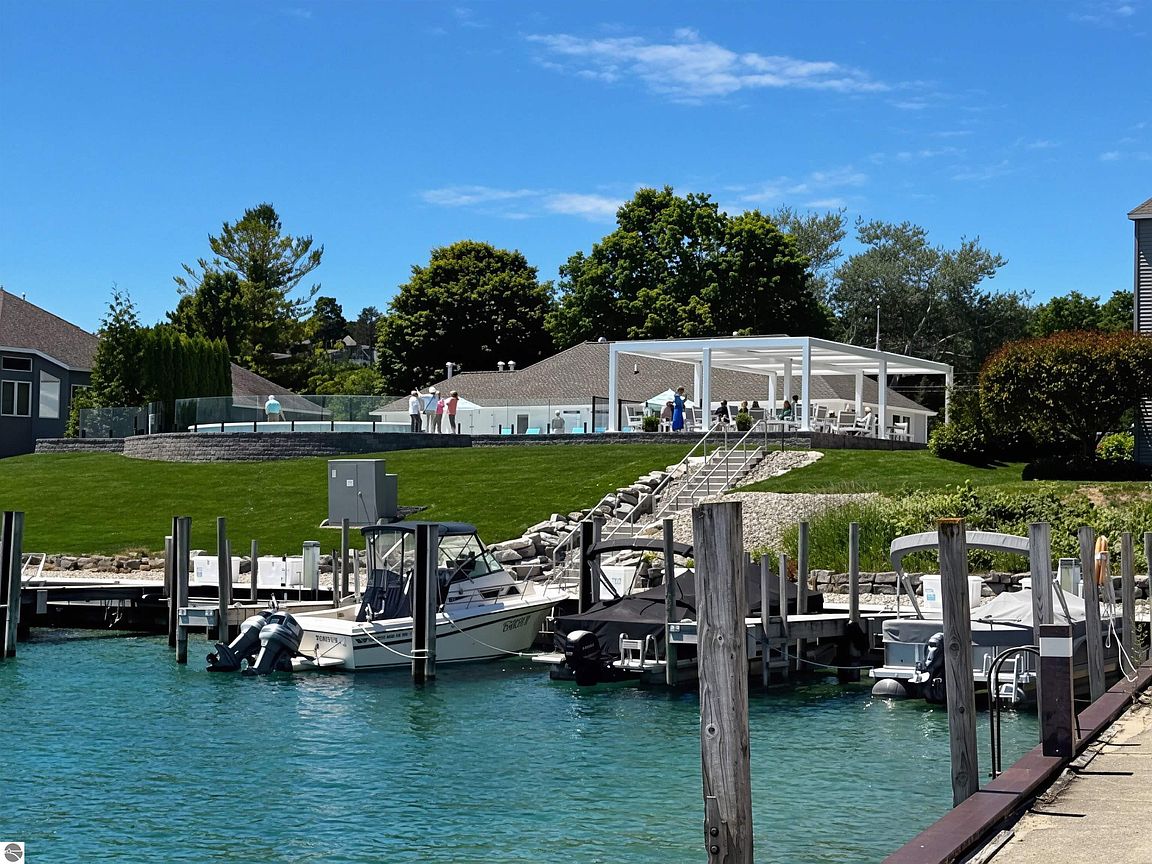
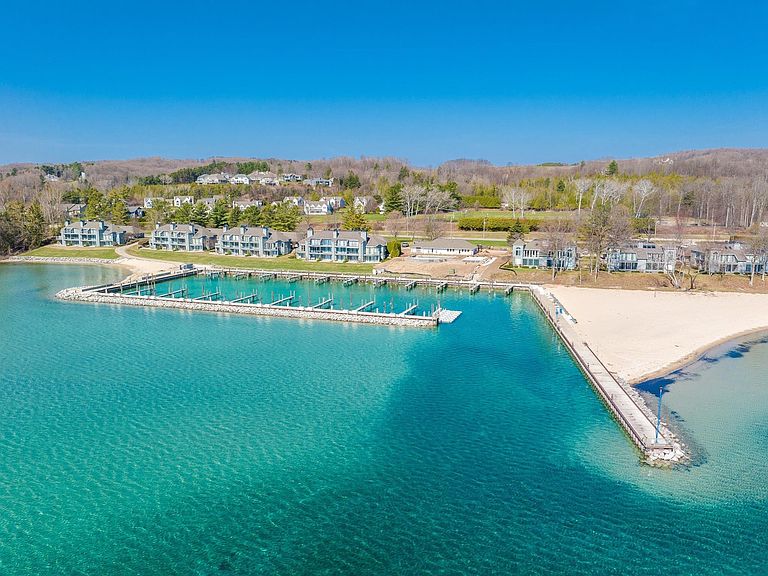
White-box condo — delivered with mechanicals, drywall, and primer complete, ready for your personal finishes. This refined 3-bedroom, 2.5-bath home with a versatile den is part of the first phase of a 32-unit community in the heart of Suttons Bay. Select your flooring, countertops, paint colors, and optional upgrades like a fireplace, bar and many other options. Enjoy community amenities including a renovated clubhouse and pool (opening 2026), tennis and pickleball courts, plus shared waterfront access with 10 slips available in 2027. Walk to downtown, minutes from Leelanau Peninsula wineries, with the TART Trail right outside your door. Effortless luxury living in a prime location.
Getting Around
19
 Car-Dependent
0
 Very Limited Transit
31
 Somewhat Bikeable
Schools
6/10
7/10
Construction
Condition
- Property condition: To Be Built
- Year built: 2026
Materials
- Foundation: Poured Concrete
- Roof: Asphalt
- Construction materials: Frame,Other
Type & Style
- Home type: Condo
- Architectural style: Contemporary
- Property subType: Condominium,Single Family Residence
Interior
Appliances
- Appliances included: Other
- Laundry features: Main Level
Bedrooms & Bathrooms
- Bedrooms: 3
- Bathrooms: 3
- Full bathrooms: 2
- 1/2 bathrooms: 1
- Main level bathrooms: 2
Dining Room
- Level: Main
Features
- Entrance Foyer,Walk-In Closet(s),Pantry,Kitchen Island,Den/Study,Vaulted Ceiling(s),High Speed Internet,WiFi
- Fireplace features: Other
- Fireplace: Yes
- Finished area below ground: 1,190
- Finished area above ground: 1,303
Heating & Cooling
- Heating features: Forced Air,Natural Gas
- Cooling features: Central Air
Interior Area
- Total structure area: 2,493
- Total interior livable area: 2,493 sqft
Kitchen
- Area: 167.826
Living Room
- Level: Main
Master Bathroom
- Features: Private
Master Bedroom
- Area: 186.34
Property
Accessibility
- Accessibility features: Main Floor Access
Details
- Parcel number: 4375501200
- Attached to another structure: Yes
- Zoning description: Residential
Features
- Levels: One
- Stories: 1
- Entry location: Limited Steps,First Floor Level
- Patio & porch: Patio,Covered
- Exterior features: Balcony,Sidewalk
- Has view: Yes
- View description: Bay
- Has water view: Yes
- Water view: Bay
- On waterfront: Yes
- Waterfront features: All Sports,Sandy Bottom,Great Lake,Sandy Shoreline
- Waterbody name: West Bay
- Frontage type: Priv Frontage (Across Rd)
- Frontage length: 1200
Lot
- Features: Cleared,Level,Rolling Slope,Landscaped
Parking
- Total spaces: 2
- Parking features: Attached,Concrete
- Has garage: Yes
- Attached garage spaces: 2