


51-53 Ward Ave, Easthampton, MA, 01027
About This Home
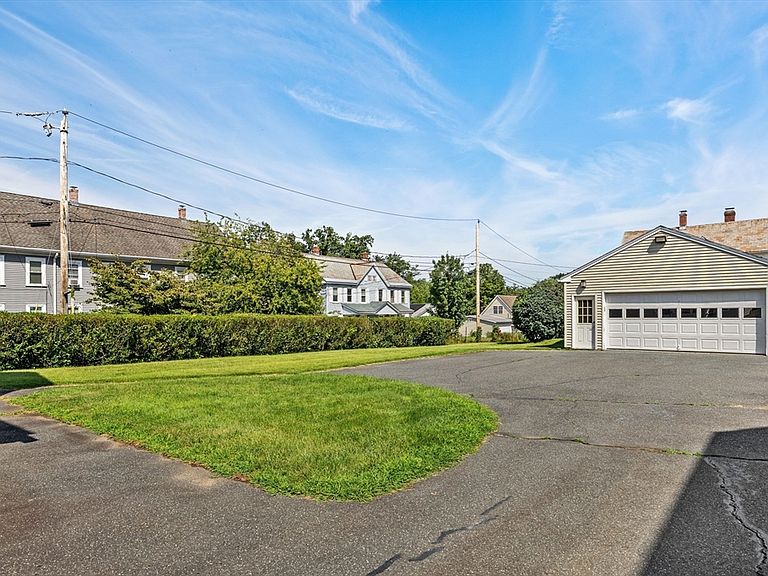
Great opportunity for investors, owner-occupants, or Buyers looking to build equity! This duplex is located near area amenities, shopping, restaurants, etc. and offers excellent potential with the right vision and effort. Each unit is a mirror image of the other - 1st floor offers 6X10 enclosed rear porch, eat in kitchen with walk in pantry, formal dining room, and living room, the 2nd floor offers 3 rooms and a full bathroom. The 2nd floor is currently set up as 2 bedrooms, and a full bath, the 3rd room could be used as a tandem 3rd bedroom. The dining room could also easily be converted to a 3rd bedroom. There is a 6X32 screened front porch, a full basement, separate utilities, newer 2 car garage, plenty of off street parking, walk up attic, and much more! The property needs work and updating, but the solid layout and desirable location make it well worth considering. Bring your ideas, renovation plans, and a little sweat equity to unlock the potential this property has to offer!
Getting Around
 Very Walkable
 Very Limited Transit
 Bikeable
Schools
Construction
Condition
- Year built: 1900
Materials
- Foundation: Stone,Brick/Mortar
- Roof: Shingle
- Construction materials: Frame
Type & Style
- Home type: MultiFamily
- Property subType: Duplex
Interior
Appliances
- Appliances included: Range,Refrigerator
- Laundry features: Gas Dryer Hookup,Washer Hookup
Basement
- Has basement: Yes
- Basement: Full,Interior Entry,Bulkhead,Concrete,Unfinished
Bedrooms & Bathrooms
- Bedrooms: 6
- Bathrooms: 2
- Full bathrooms: 2
Features
- Ceiling Fan(s),Walk-Up Attic,Living Room,Dining Room,Kitchen,Laundry Room
- Flooring: Wood,Vinyl,Carpet,Hardwood
- Finished area above ground: 2,608
Heating & Cooling
- Heating features: Oil
- Cooling features: None
Interior Area
- Total structure area: 2,608
- Total interior livable area: 2,608 sqft
Property
Details
- Parcel number: M:0151 B:0153 L:0000,3029374
- Zoning: R10
- Foundation area: 1232
Features
- Patio & porch: Enclosed,Screened
Lot
- Lot size: 10,454 sqft
- Features: Corner Lot
Parking
- Total spaces: 8
- Parking features: Paved Drive,Off Street,Paved
- Has garage: Yes
- Attached garage spaces: 2
- Covered spaces: 2
- Has uncovered spaces: Yes
- Uncovered spaces: 6