


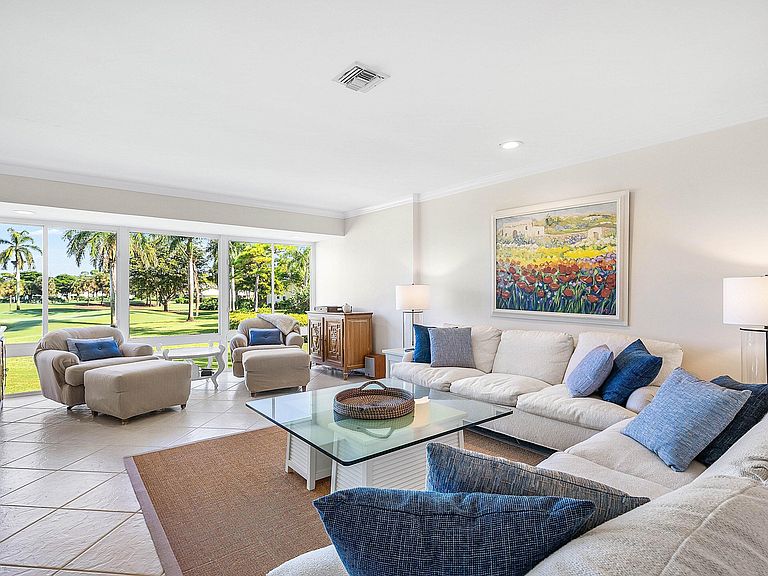


3641 Quail Ridge Drive S #Bobwhite A, Boynton Beach, FL, 33436
3beds
2baths
1,958sqft
$595,000
$304price/sqft
$4,432/moest. monthly cost
$177,280/yrincome needed
About This Home
Enjoy resort-style living in this beautifully updated 3-bedroom, 2-bath home located in the popular Bobwhite A area of Quail Ridge. Perched on the second floor, this residence offers breathtaking views of the signature golf hole 17S and a tranquil lake—perfect for relaxing evenings or entertaining guests. New roof 2025! Kitchen features an island cooktop, white countertops, and a cozy breakfast area with plenty of natural light. The open-concept layout flows effortlessly into the spacious living and dining areas, creating a warm and inviting atmosphere. Mandatory club membership includes two championship golf courses, racquet sports, spa, fitness center, and fine dining — all within a 24-hour guard-gated Audubon-certified community.
Getting Around
2
 Car-Dependent
0
 Very Limited Transit
25
 Somewhat Bikeable
Schools
5/10
3/10
3/10
Construction
Condition
- Property condition: Resale,Updated/Remodeled
- Year built: 1978
Materials
- Roof: Tile
- Construction materials: Block
Type & Style
- Home type: Condo
- Property subType: Condominium
Interior
Appliances
- Appliances included: Cooktop,Dryer,Dishwasher,Electric Water Heater,Microwave,Oven,Refrigerator,Water Heater,Washer
- Laundry features: Common Area,Laundry Closet,Washer Dryer Install Allowed
Bedroom2
- Level: Main
- Area: 182
- Dimensions: 13 X 14
Bedroom3
- Level: Main
- Area: 169
- Dimensions: 13 X 13
Bedrooms & Bathrooms
- Bedrooms: 3
- Bathrooms: 2
- Full bathrooms: 2
- Main level bathrooms: 2
- Main level bedrooms: 3
Dining Room
- Level: Main
- Area: 108.01
- Dimensions: 10.6 X 10.19
Features
- Breakfast Area,Kitchen Island,Living/Dining Room,Split Bedrooms,Separate Shower,Walk-In Closet(s)
- Window features: Metal,Other,Plantation Shutters,Single Hung
- Flooring: Ceramic Tile
Heating & Cooling
- Heating features: Central
- Cooling features: Central Air,Electric
Interior Area
- Total structure area: 1,958
- Total interior livable area: 1,958 sqft
Kitchen
- Level: Main
- Area: 140
- Dimensions: 10 X 14
Living Room
- Level: Main
- Area: 390
- Dimensions: 15 X 26
Master Bedroom
- Level: Main
- Area: 208
- Dimensions: 13 X 16
Other
- Level: Main
- Area: 112.8
- Dimensions: 14.1 X 8
Property
Accessibility
- Accessibility features: None
Details
- Parcel number: 00434531120030100
- Zoning: RS
- Special condition: Standard,Listed As-Is
Features
- Levels: One
- Stories: 1
- Pool features: Association
- Has view: Yes
- View description: Golf Course,Lake
- Has water view: Yes
- Water view: Lake
- On waterfront: Yes
- Waterfront features: Lake Front
Lot
- Features: On Golf Course,Sprinklers Automatic
Parking
- Total spaces: 1
- Parking features: Assigned,Guest