



3306 Daniel Place Dr #167, Charlotte, NC, 28213
6beds
4baths
3,079sqft
$480,000
$156price/sqft
$3,194/moest. monthly cost
$127,760/yrincome needed
About This Home
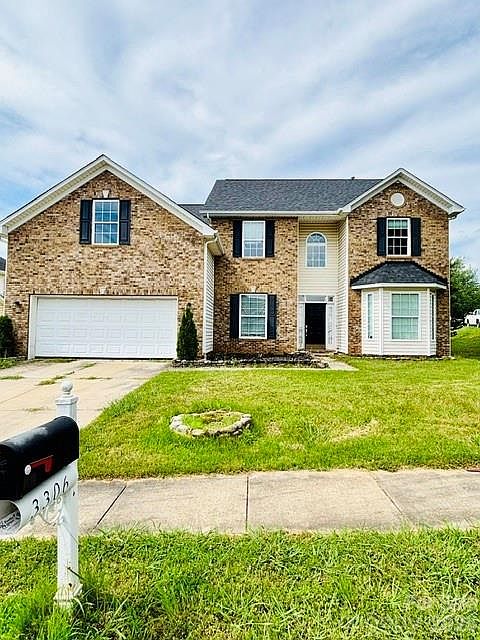
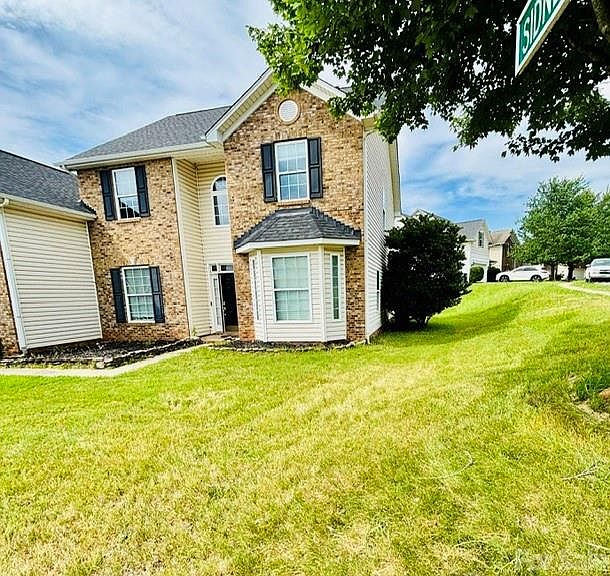
This home is in one of Charlotte's established desired community. Come on home to this 5 bedroom, 3 full bath with a over size bonus room situated on a large corner lot. Beautifully offering a open and airy lay-out with high ceilings, including a two-story foyer. Featuring a quest suite with full bath downstairs, along with the large bonus. Primary and all other bedrooms upstairs. The property will need flooring, some sheet rock repair, and some finishes. Perfect for an investor or a homeowner looking for a deal. This property is being sold "AS IS, WHERE IS". Bring all offers!!
Getting Around
6
 Car-Dependent
0
 No Nearby Transit
10
 Somewhat Bikeable
Schools
5/10
5/10
3/10
Construction
Condition
- Year built: 2003
Materials
- Foundation: Slab
- Construction materials: Brick Partial
Type & Style
- Home type: SingleFamily
- Property subType: Single Family Residence
Interior
Appliances
- Appliances included: Dishwasher,Electric Range,Microwave,Refrigerator
- Laundry features: Laundry Room,Main Level
Bathroom Full
- Level: Main
Bathroom Full
- Level: Upper
Bathroom Full
- Level: Upper
Bathroom Full
- Level: Upper
Bedroom S
- Level: Main
Bedroom S
- Level: Upper
Bedroom S
- Level: Upper
Bedroom S
- Level: Upper
Bedroom S
- Level: Upper
Bedrooms & Bathrooms
- Bedrooms: 6
- Bathrooms: 4
- Full bathrooms: 4
- Main level bedrooms: 1
Bonus Room
- Level: Main
Breakfast
- Level: Main
Dining Room
- Level: Main
Features
- Open Floorplan,Storage,Walk-In Closet(s)
- Flooring: Carpet,Laminate
- Fireplace features: Family Room,Gas
- Attic: Pull Down Stairs
- Finished area below ground: 0
- Finished area above ground: 3,079
Heating & Cooling
- Heating features: Central
- Cooling features: Electric
Interior Area
- Total structure area: 3,079
- Total interior livable area: 3,079 sqft
Kitchen
- Level: Main
Laundry
- Level: Main
Living Room
- Level: Main
Primary Bedroom
- Level: Upper
Property
Details
- Parcel number: 05118412
- Zoning: MX-1
- Special condition: Short Sale Subject to Approval
Features
- Levels: Two
- Stories: 2
Lot
- Lot size: 0.24 Acres
- Features: Corner Lot,Level
Parking
- Total spaces: 2
- Parking features: Driveway,Garage on Main Level
- Has garage: Yes
- Attached garage spaces: 2
- Covered spaces: 2
- Has uncovered spaces: Yes