



200 High Point Drive #PH 8, Hartsdale, NY, 10530
About This Home
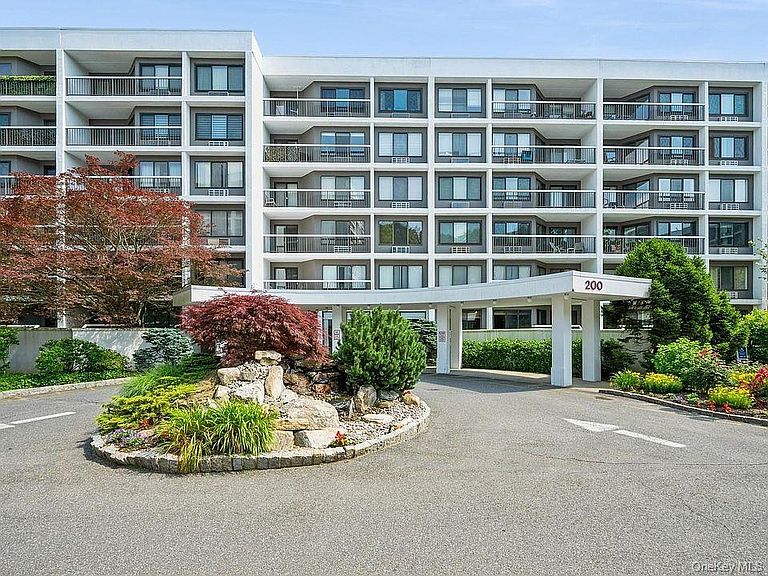
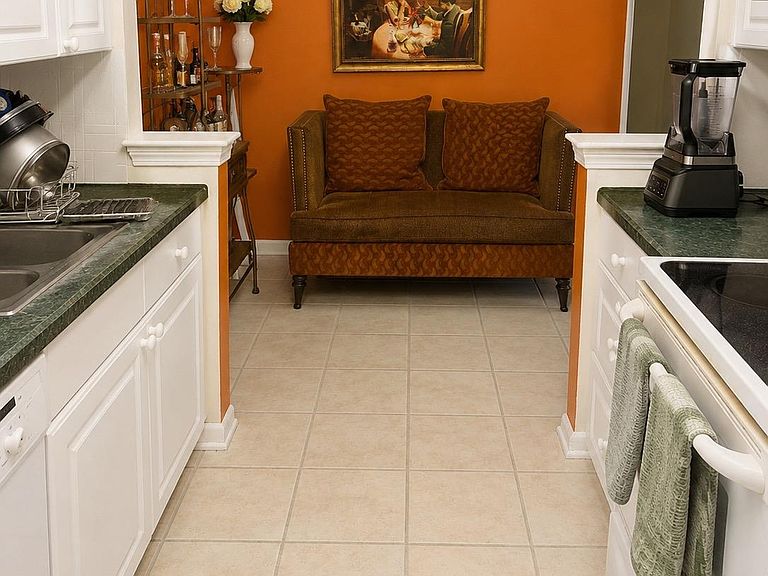
Welcome to this bright and inviting 1-bedroom, 1-bath condominium at 200 High Point Drive in the sought-after High Point community of Hartsdale. This home offers a spacious and functional layout with abundant natural light, generous living and dining areas, and ample closet space. The kitchen provides excellent storage and workspace, while the bedroom offers comfort and flexibility. High Point residents enjoy beautifully landscaped grounds and a variety of amenities, including a swimming pool, clubhouse, and fitness center. Conveniently located just minutes from downtown Hartsdale, Metro-North, shopping, restaurants, parks, and major parkways, this home offers an ideal combination of comfort, convenience, and low-maintenance living. Whether you're a first-time buyer, downsizing, or seeking an investment opportunity, this is a wonderful place to call home.
Getting Around
 Very Walkable
 Very Limited Transit
 Somewhat Bikeable
Schools
Construction
Condition
- Year built: 1975
Materials
- Construction materials: Brick
Type & Style
- Home type: Condo
- Property subType: Condominium,Residential
Interior
Appliances
- Appliances included: Dishwasher,Disposal,Refrigerator
- Laundry features: In Hall,Laundry Room
Basement
- Has basement: Yes
- Basement: Storage Space
Bedrooms & Bathrooms
- Bedrooms: 1
- Bathrooms: 1
- Full bathrooms: 1
Features
- Eat-in Kitchen,Walk-In Closet(s)
- Window features: Screens
- Flooring: Carpet
- Number of fireplaces: 1
- Fireplace features: Living Room
- Fireplace: Yes
- Attic: None
Heating & Cooling
- Heating features: Baseboard
- Cooling features: Wall/Window Unit(s)
Interior Area
- Total structure area: 909
- Total interior livable area: 909 sqft
Property
Details
- Parcel number: 268900815000095000000302P08
- Special condition: None
Features
- Pool features: In Ground
Lot
- Lot size: 5.56 Acres
Parking
- Total spaces: 1
- Parking features: Covered
- Has garage: Yes
- Attached garage spaces: 1
- Covered spaces: 1