


1315 S Walter Reed Dr #17101-204, Arlington, VA, 22204
About This Home
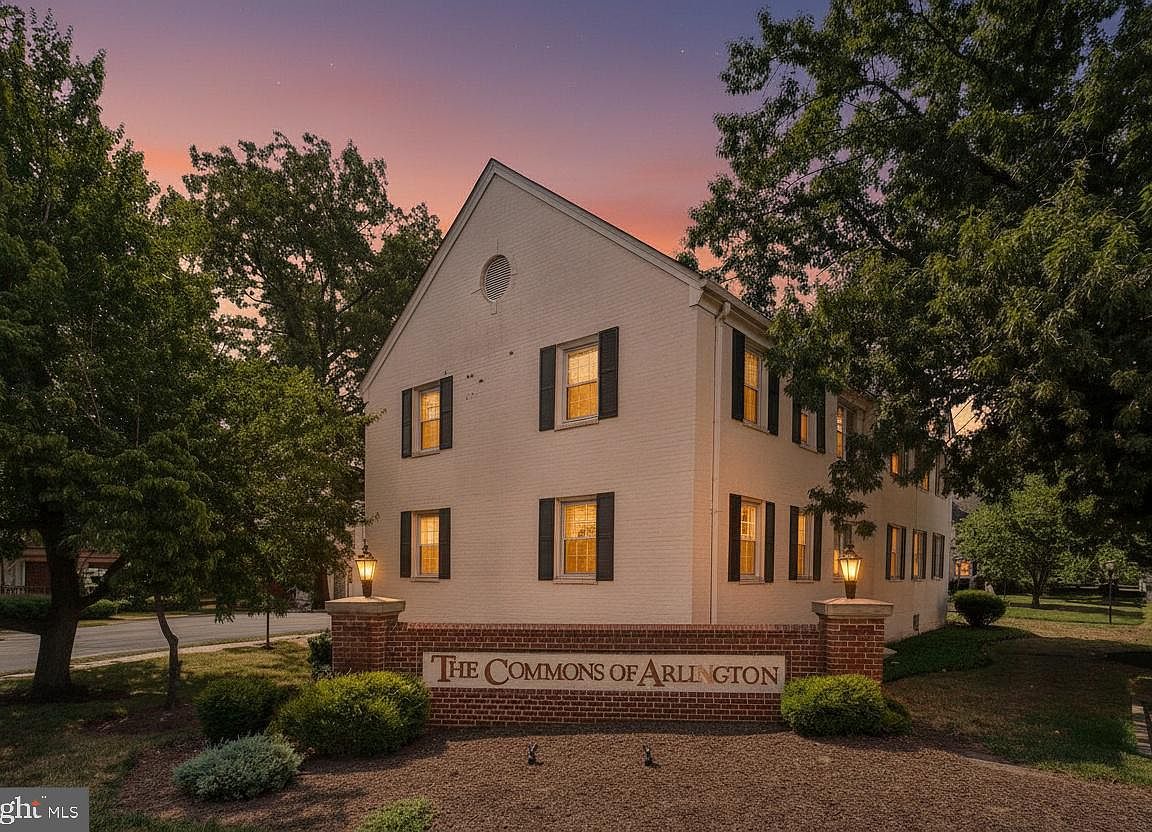
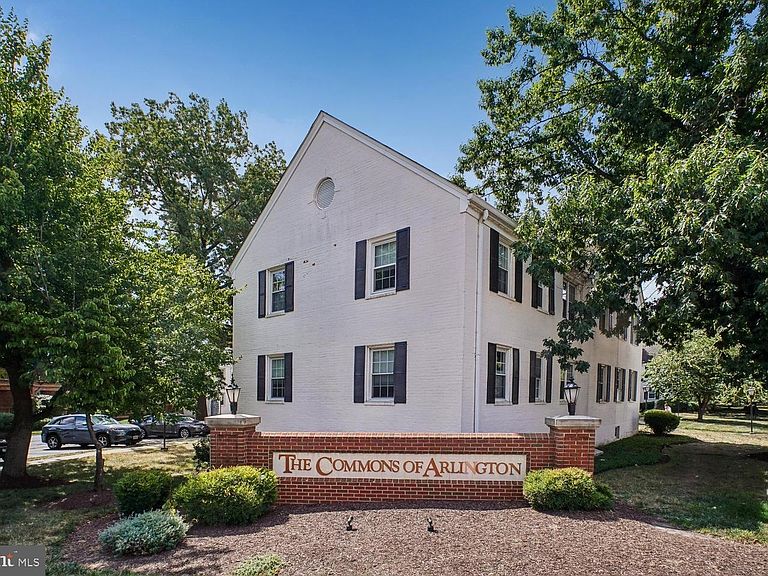
Located in the historic Commons of Arlington, this bright, airy 838-square-foot condo features two bedrooms, a renovated kitchen and bath, abundant natural light, and generous closet space. The kitchen features, new cabinets, all-new kitchen appliances, including an electric range, dishwasher, refrigerator, full-size microwave, and disposal; giving it a desirable classic and historic exterior charm, with a new and updated feel inside. This home also boasts fresh paint, new carpet and new light fixtures throughout. There are six closets - one in the foyer, two in the first bedroom, one in the second bedroom and two in the hall near the bathroom. The bathroom has been updated to include a new vanity, a newly coated bathtub, new fixtures, a new toilet with a dual flush button and stylish LVF flooring. Each unit also comes with a dedicated storage area of its own, an interior bike storage area located in the clean and spacious laundry room (new laundry appliances). The community amenities include a charming pool area, a well-equipped fitness center with newly renovated bathrooms and shower, a spacious sauna and free parking. The condo fee covers water, snow removal, and window maintenance (huge bonus). Despite being a wonderfully charming building/community, the highlight of this condo may be how conveniently located it is…near Columbia Pike, Glebe Road, I-395, Metro access, Walter Reed Community Center, dog parks, and Shirlington’s dining and shopping.
Getting Around
 Very Walkable
 Good Transit
 Very Bikeable
Schools
Construction
Condition
- Year built: 1948
Materials
- Construction materials: Brick
Type & Style
- Home type: Condo
- Architectural style: Traditional
- Property subType: Condominium
Interior
Appliances
- Appliances included: Microwave,Disposal,Refrigerator,Cooktop,Electric Water Heater
- Laundry features: In Basement,Shared
Basement
- Area: 0
Bedrooms & Bathrooms
- Bedrooms: 2
- Bathrooms: 1
- Full bathrooms: 1
- Main level bathrooms: 1
- Main level bedrooms: 2
Features
- Bathroom - Tub Shower,Combination Dining/Living,Kitchen - Galley
- Flooring: Carpet
- Finished area below ground: 0
- Finished area above ground: 838
Heating & Cooling
- Heating features: Heat Pump,Electric
- Cooling features: Central Air,Electric
Interior Area
- Total structure area: 838
- Total interior livable area: 838 sqft
Property
Accessibility
- Accessibility features: Doors - Swing In
Details
- Parcel number: 32015016
- Attached to another structure: Yes
- Zoning: RA14-26
- Special condition: Standard
Features
- Levels: One
- Stories: 1
- Pool features: Community
- Exterior features: Street Lights,Sidewalks
Parking
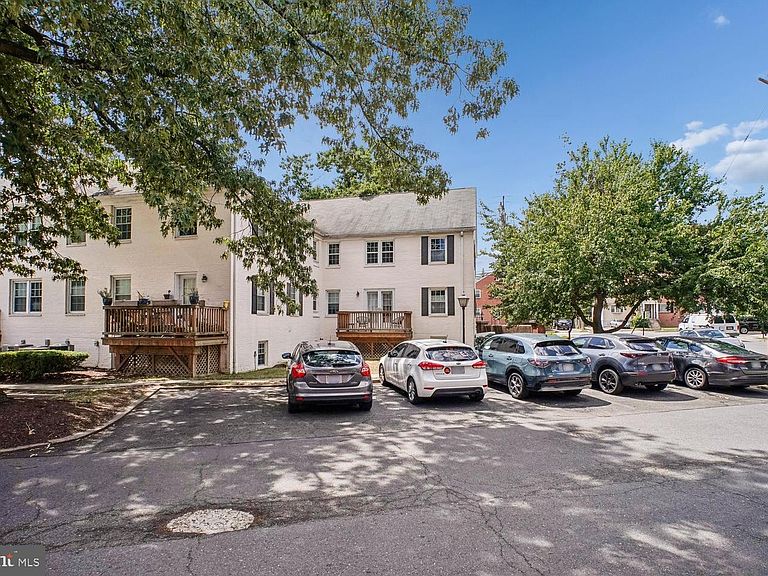
- Parking features: Free,Lighted,Paved,Private,Unassigned,Parking Lot,On Street
- Has uncovered spaces: Yes