


1315 S Walter Reed Dr #17101-204, Arlington, VA, 22204
About This Home
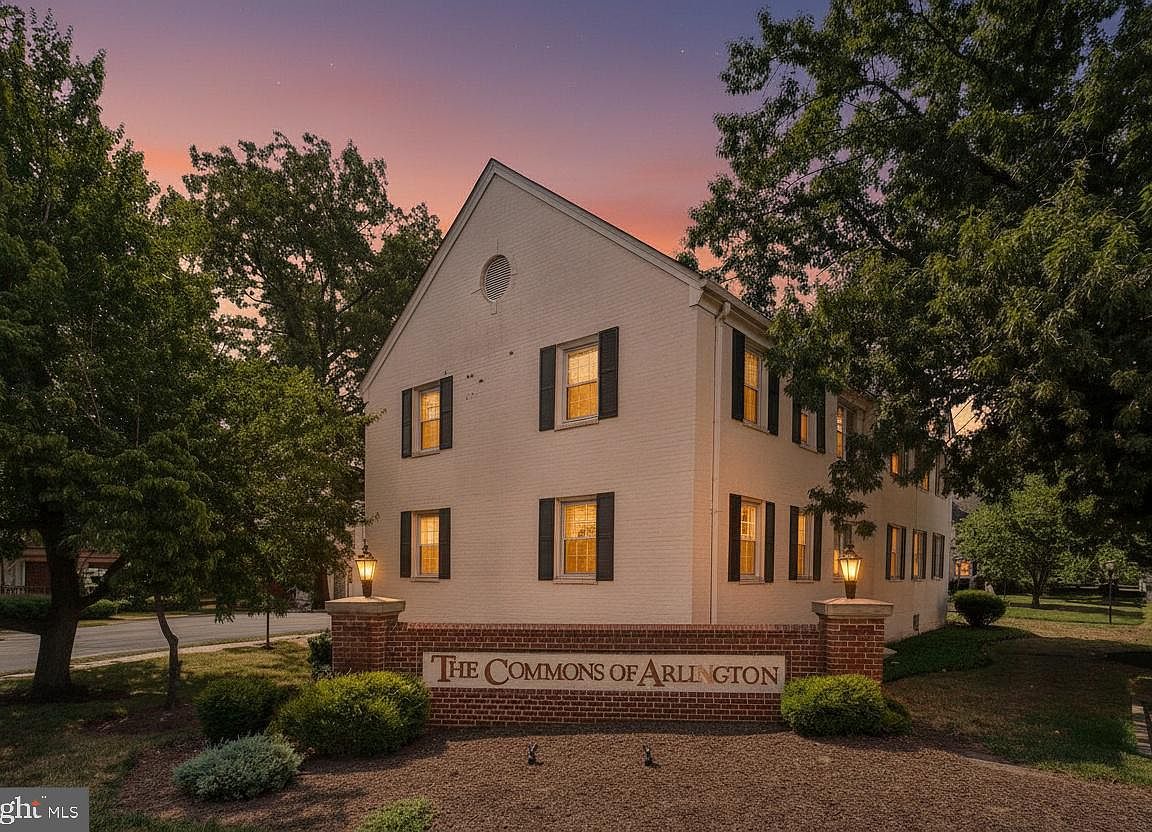
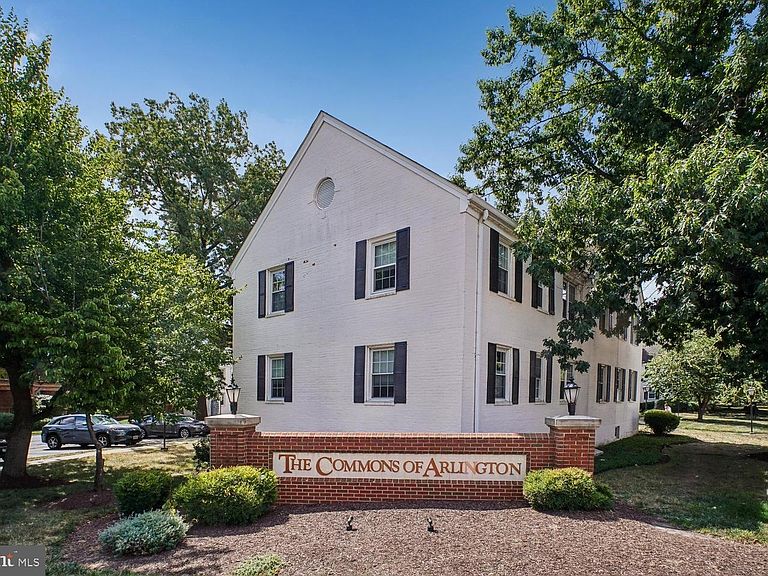
Located in the historic Commons of Arlington, this bright, airy 838-square-foot condo features two bedrooms, a renovated kitchen and bath, abundant natural light, and generous closet space. The kitchen features, new cabinets, all-new kitchen appliances, including an electric range, dishwasher, refrigerator, full-size microwave, and disposal; giving it a desirable classic and historic exterior charm, with a new and updated feel inside. This home also boasts fresh paint, new carpet and new light fixtures throughout. There are six closets - one in the foyer, two in the first bedroom, one in the second bedroom and two in the hall near the bathroom. The bathroom has been updated to include a new vanity, a newly coated bathtub, new fixtures, a new toilet with a dual flush button and stylish LVF flooring. Each unit also comes with a dedicated storage area of its own, an interior bike storage area located in the clean and spacious laundry room (new laundry appliances). The community amenities include a charming pool area, a well-equipped fitness center with newly renovated bathrooms and shower, a spacious sauna and free parking. The condo fee covers water, snow removal, and window maintenance (huge bonus). Despite being a wonderfully charming building/community, the highlight of this condo may be how conveniently located it is…near Columbia Pike, Glebe Road, I-395, Metro access, Walter Reed Community Center, dog parks, and Shirlington’s dining and shopping.
Getting Around
 Very Walkable
 Good Transit
 Very Bikeable
Schools
Construction
Condition
- Year built: 1948
Materials
- Construction materials: Brick
Type & Style
- Home type: Condo
- Architectural style: Traditional
- Property subType: Condominium
Interior
Appliances
- Appliances included: Microwave,Disposal,Refrigerator,Cooktop,Electric Water Heater
- Laundry features: In Basement,Shared
Basement
- Area: 0
Bedrooms & Bathrooms
- Bedrooms: 2
- Bathrooms: 1
- Full bathrooms: 1
- Main level bathrooms: 1
- Main level bedrooms: 2
Features
- Bathroom - Tub Shower,Combination Dining/Living,Kitchen - Galley
- Flooring: Carpet
- Finished area below ground: 0
- Finished area above ground: 838
Heating & Cooling
- Heating features: Heat Pump,Electric
- Cooling features: Central Air,Electric
Interior Area
- Total structure area: 838
- Total interior livable area: 838 sqft
Property
Accessibility
- Accessibility features: Doors - Swing In
Details
- Parcel number: 32015016
- Attached to another structure: Yes
- Zoning: RA14-26
- Special condition: Standard
Features
- Levels: One
- Stories: 1
- Pool features: Community
- Exterior features: Street Lights,Sidewalks
Parking
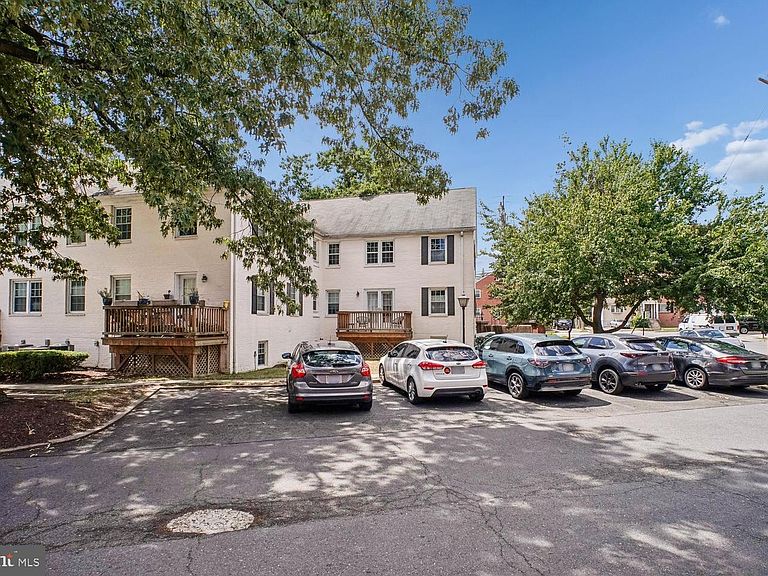
- Parking features: Free,Lighted,Paved,Private,Unassigned,Parking Lot,On Street
- Has uncovered spaces: Yes
Climate Risk is Financial Risk
Every home has a financial story beyond the listing price. Below, you’ll see the climate risks that could affect this property — and in Bills & Affordability, how those risks may influence repairs, insurance, utilities, and long-term value.
Biggest Threats for This Home
- Heat Wave

- Lightning

- Strong Wind

- Winter Weather

How This Home’s Risks Compare
FEMA Declared Disasters Across Virginia Counties
Understanding the Costs
Financial advisors generally recommend spending no more than 30% of your gross household income on housing costs. In practice, many households stretch to 35% or beyond — especially in high-cost markets.
Estimated Costs Today
| Monthly | Annual | |
|---|---|---|
| Mortgage | $1,693 | $20,316 |
| Home Insurance * | $49 | $588 |
| Property Taxes | $237 | $2,844 |
| Electricity | $202 | $2,433 |
| Total | $2,181 | $26,172 |
Income You'd Need if You Spent...
Virginia FAIR Plan Programs

How Costs Could Change Over Time
Climate risk is quickly impacting all of the major home ownership costs. Adjust the growth rates and percentage of income spent on housing below to see how your housing costs could change over the next 10 years — and what income you'd need to keep up.
Comparing Against the Market
Price Per Sq Ft
vs Other Active Listings
Avg $/sqft
vs Homes Sold Last Month
Median $/sqft
Current Market Trends
Median Price Per Square Foot
The median price per square foot of homes sold in this area each month. Compare this to this listing's price per square foot to gauge whether the home is priced in line with recent sales.
Historicals for This Listing
Zestimate History ($/sqft)
Price History
| Date | Event | Price |
|---|---|---|
| 2026-08-06 | Listed for sale | $335,000 |
 View on Zillow