

2324 Montezuma Dr, Campbell, CA, 95008
About This Home
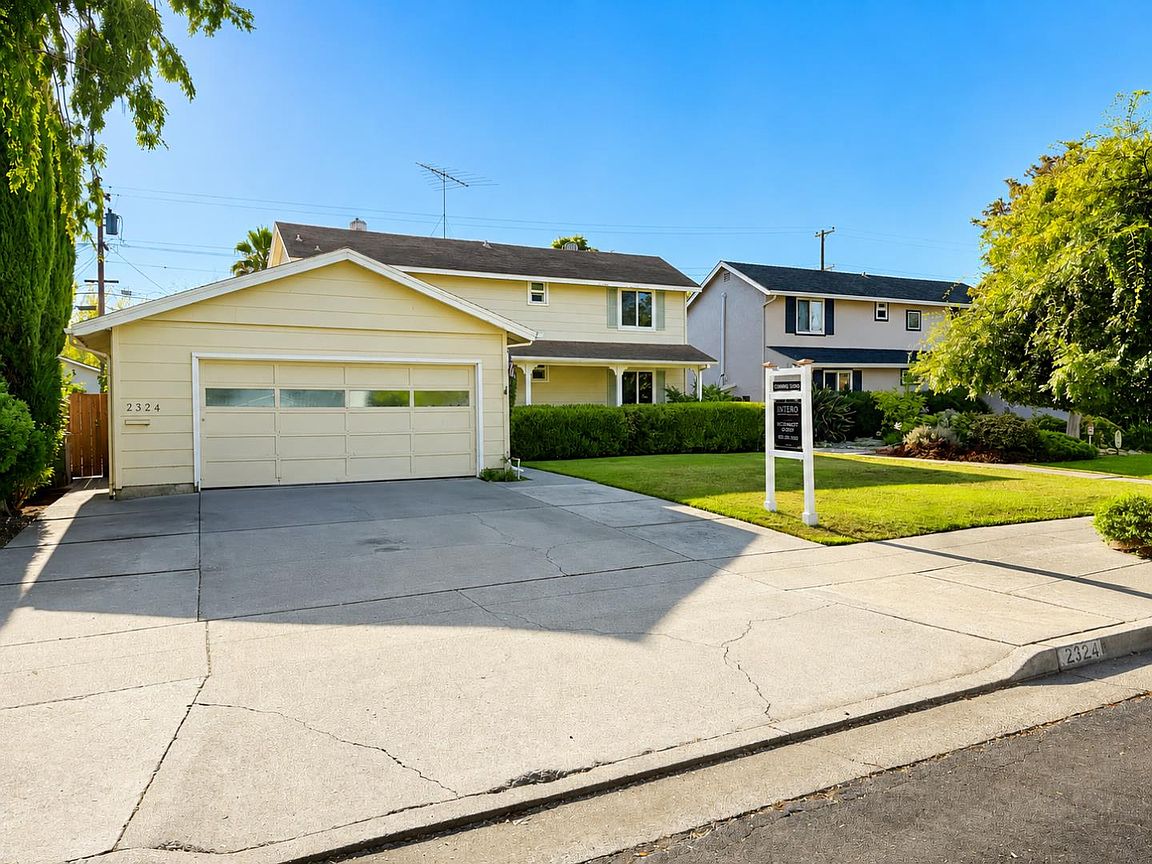
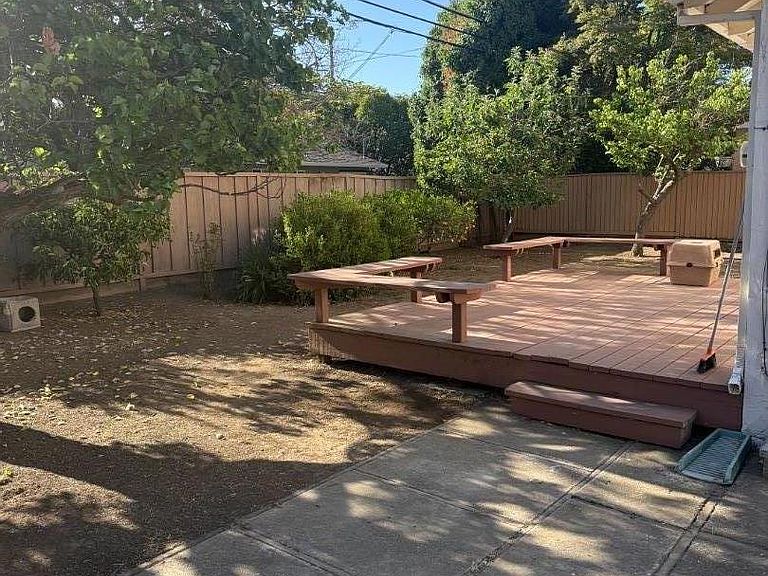
Rare opportunity to create your dream home in one of Campbell's most desirable neighborhoods! This spacious two-story home offers 5 bedrooms, 2 bathrooms, and approximately 1,980 square feet of living space on a generous lot. Featuring a functional floor plan with large living areas, abundant natural light, and a spacious backyard, this property is ready for its next chapter. Whether you're an investor, contractor, or buyer looking to customize a home to your own taste, the possibilities are endless. Located on a quiet, tree-lined street just minutes from Downtown Campbell, The Pruneyard, parks, top-rated schools, shopping, dining, and major Silicon Valley employers. Easy access to Highways 17, 85, 280, and San Tomas Expressway makes commuting a breeze. Bring your vision and transform this well-located fixer into the home you've always imagined. A rare chance to build equity in an exceptional Campbell location.
Getting Around
 Car-Dependent
 Some Transit
 Somewhat Bikeable
Schools
Construction
Condition
- Property condition: Fixer
- Year built: 1961
Materials
- Foundation: Concrete Perimeter,Crawl Space
- Roof: Composition
Type & Style
- Home type: SingleFamily
- Architectural style: Traditional
- Property subType: Single Family Residence,Residential
Interior
Appliances
- Appliances included: Electric Cooktop,Electric Oven/Range,Refrigerator,Washer/Dryer
- Laundry features: In Garage
Bathroom
- Features: ShowerandTub, StallShower, FullonGroundFloor
Bedroom
- Features: GroundFloorBedroom
Bedrooms & Bathrooms
- Bedrooms: 5
- Bathrooms: 2
- Full bathrooms: 2
Dining Room
- Features: DiningFamilyCombo
Family Room
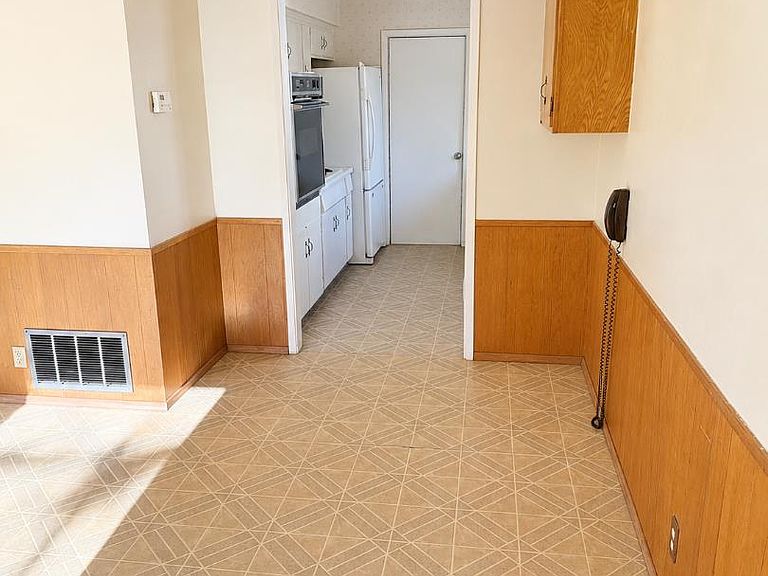
- Features: KitchenFamilyRoomCombo
Features
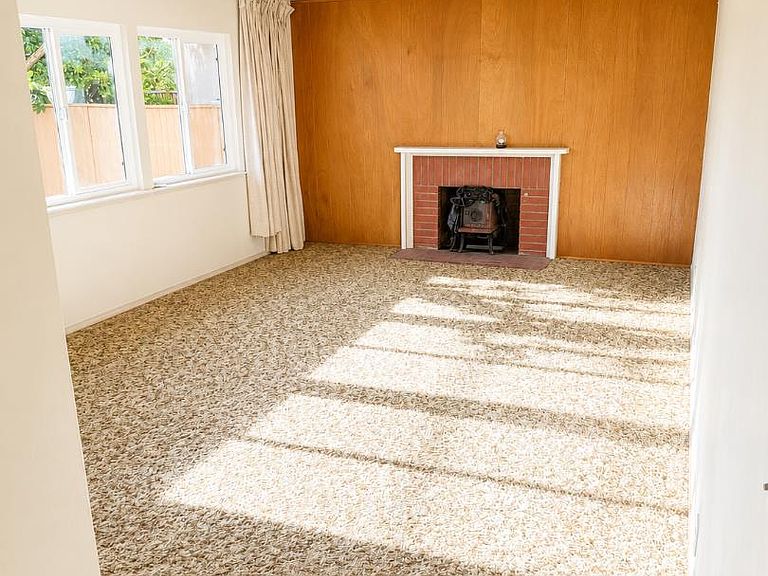
- Flooring: Carpet,Vinyl Linoleum
- Number of fireplaces: 1
- Fireplace features: Living Room,Wood Burning
Heating & Cooling
- Heating features: Central Forced Air
- Cooling features: Central Air
Interior Area
- Total structure area: 1,980
- Total interior livable area: 1,980 sqft
Kitchen
- Features: Countertop_Formica
Property
Details
- Parcel number: 40419004
- Zoning: R1-8
- Special condition: Standard
Features
- Stories: 2
- Patio & porch: Deck
- Exterior features: Back Yard
- Fencing: Back Yard,Wood
Lot
- Lot size: 6,161 sqft
- Features: None
Parking
- Total spaces: 2
- Parking features: Attached
- Has garage: Yes
- Attached garage spaces: 2
- Covered spaces: 2