
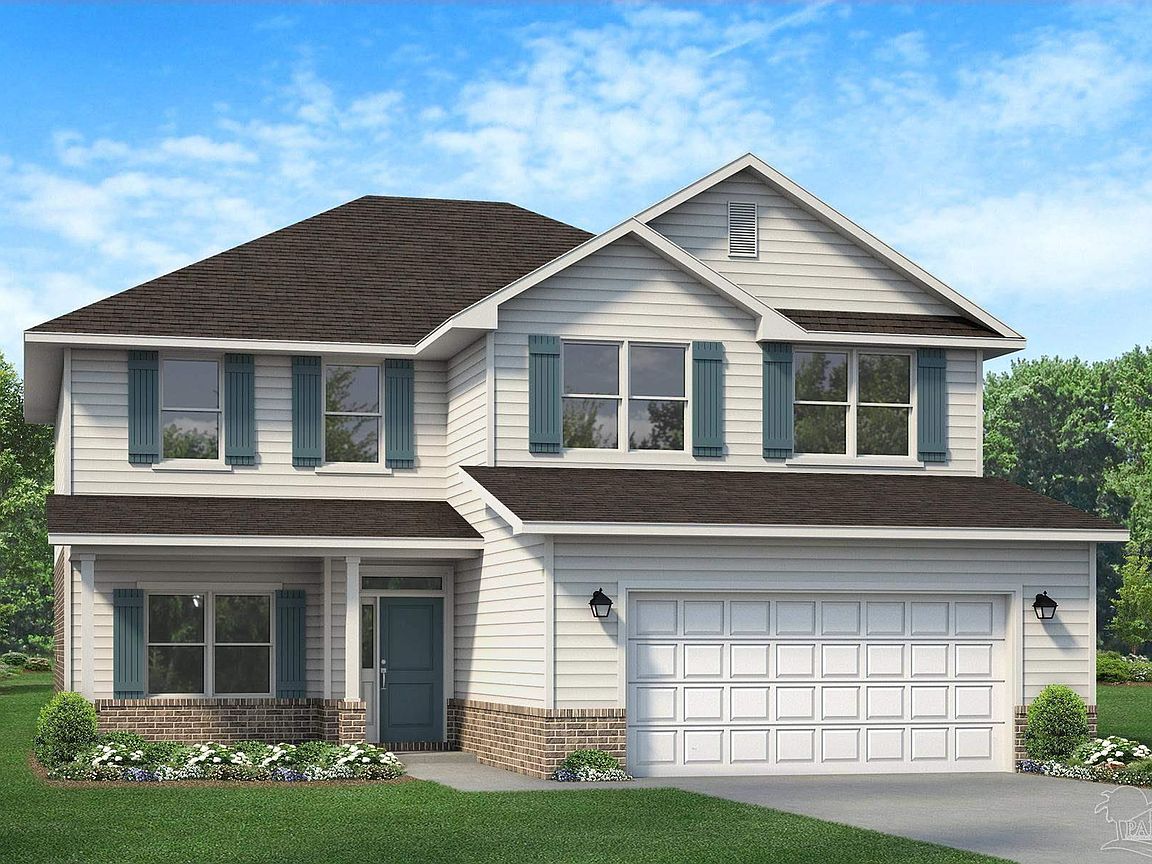


5898 Grayton Park Ln, Pace, FL, 32571
About This Home
Welcome to Parkland Place! Offering an array of amenities designed for an active and enjoyable lifestyle, including a Swimming Pool, Splash Pad, Pickleball Courts, Playground, Dog Park, Nature Trails, and more. This must-see home is currently under construction, with an estimated completion date of early 2027. his property features a range of ceiling heights to enhance the living experience, including 9-foot ceilings for a comfortable feel. This Craftsman-style home features 3-sides brick with a Hardie front accented by a brick skirt, offering a striking blend of classic durability and modern curb appeal. This impressive two-story home boasts 5 spacious bedrooms and 3.5 bathrooms, making it ideal for families or those who love to entertain. Enjoy the convenience and privacy with the owner's suite located on the main floor, featuring a spa-like ensuite with a separate tiled shower and quartz countertops. The heart of the home features an island that provides additional prep space and casual dining options. Additional bedrooms and a bonus room are located on the second floor. The guest bathrooms have timeless quartz countertops. This home combines luxury and functionality, making it perfect for modern living. This all-electric home comes with a fully sodded yard, a sprinkler system, a garage door opener, and many other features. *This neighborhood is part of the Parkland Place Community Development District.* **These are sample pictures and do not accurately reflect the actual home, color selections, or features. ** Thank you!
Getting Around
 Car-Dependent
 Very Limited Transit
 Somewhat Bikeable
Schools
Construction
Condition
- Property condition: Under Construction
- New construction: Yes
- Year built: 2026
Materials
- Foundation: Slab
- Roof: Shingle
- Construction materials: Frame
Type & Style
- Home type: SingleFamily
- Architectural style: Craftsman
- Property subType: Single Family Residence
Interior
Appliances
- Appliances included: Electric Water Heater,Built In Microwave,Dishwasher,Disposal,Self Cleaning Oven
- Laundry features: Inside,W/D Hookups
Bedrooms & Bathrooms
- Bedrooms: 5
- Bathrooms: 4
- Full bathrooms: 3
- 1/2 bathrooms: 1
Features
- Baseboards,Ceiling Fan(s),High Ceilings,High Speed Internet,Recessed Lighting
- Door features: Insulated Doors
- Window features: Double Pane Windows,Shutters
- Flooring: Carpet,Simulated Wood
Heating & Cooling
- Heating features: Heat Pump
- Cooling features: Heat Pump,Ceiling Fan(s)
Interior Area
- Total structure area: 2,628
- Total interior livable area: 2,628 sqft
Master Bedroom
- Level: First
- Area: 184.1806
Property
Details
- Parcel number: 272n29304800b000060
- Zoning description: Res Single
Features
- Levels: Two
- Stories: 2
- Pool features: None,Community
- Patio & porch: Patio,Porch
- Fencing: Back Yard
Lot
- Lot size: 6,098 sqft
- Features: Interior Lot,Sprinkler
Parking
- Total spaces: 2
- Parking features: 2 Car Garage,Garage Door Opener
- Has garage: Yes
- Attached garage spaces: 2
- Covered spaces: 2