


0 FOREST 02, #1, SE 150TH STREET, Umatilla, FL, 32784
About This Home
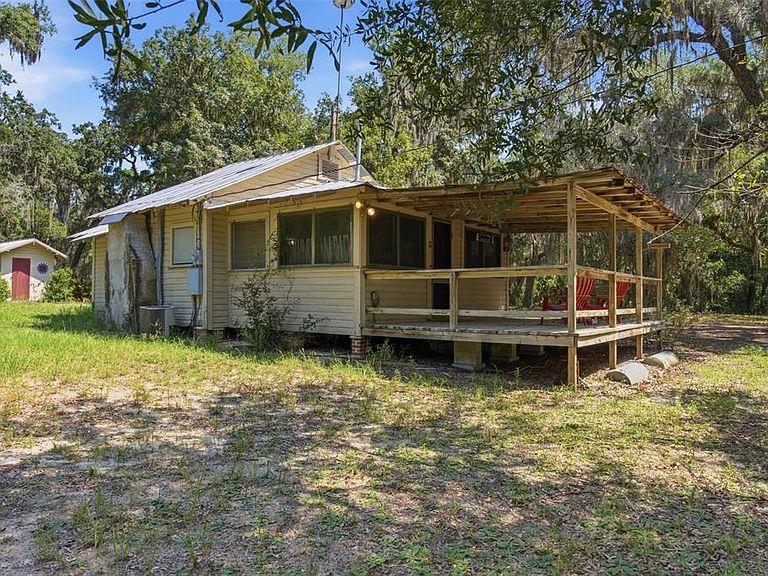
YOUR 40 ACRE WILDERNESS retreat can be discovered here in this breathtaking landscape of the Ocala National Forest, offering privacy and natural beauty that's becoming nearly impossible to find. A rustic HUNT-CAMP with basic modern amenities serves as the perfect refuge after a day spent exploring the land, hunting, HORSEBACK RIDING, or simply unwinding beneath a canopy of towering oaks and native pines. Wildlife is abundant, with deer, wild turkey, fox, bobcats, owls, and soaring eagles regularly calling this area home. Disconnect from the demands of everyday life, an authentic OLD FLORIDA EXPERIENCE. Spend your mornings watching wildlife from the cabin porch and your evenings around the campfire beneath a sky filled with stars. Ideally situated between Orlando, Ocala, and The Villages, this hidden oasis feels a world away while remaining surprisingly accessible. FOR BUYERS SEEKING LAND THAT OFFERS FREEDOM, RECREATION, AND A LASTING CONNECTION TO NATURE, THIS IS A RARE OPPORTUNITY. The Adjacent 150+ ACRES is available too! See MLS G5109487, creating an extraordinary private sanctuary of nearly 200 acres or more. Properties like this aren't made anymore—they're discovered. Wear your hiking shoes, hop into your jeep and go schedule your private tour today.
Getting Around
 Car-Dependent
 Very Limited Transit
 Somewhat Bikeable
Schools
Construction
Condition
- Year built: 1954
Materials
- Foundation: Crawlspace,Other,Pillar/Post/Pier
- Roof: Metal
- Construction materials: Other
Type & Style
- Home type: SingleFamily
- Architectural style: Cabin,Cottage
- Property subType: Single Family Residence
Interior
Appliances
- Appliances included: Range,Refrigerator
- Laundry features: Other
Bedrooms & Bathrooms
- Bedrooms: 1
- Bathrooms: 1
- Full bathrooms: 1
Dining Room
- Level: First
- Area: 110
- Dimensions: 10x11
Features
- Open Floorplan
- Flooring: Other
Heating & Cooling
- Heating features: Electric
- Cooling features: None
Interior Area
- Total structure area: 1,056
- Total interior livable area: 672 sqft
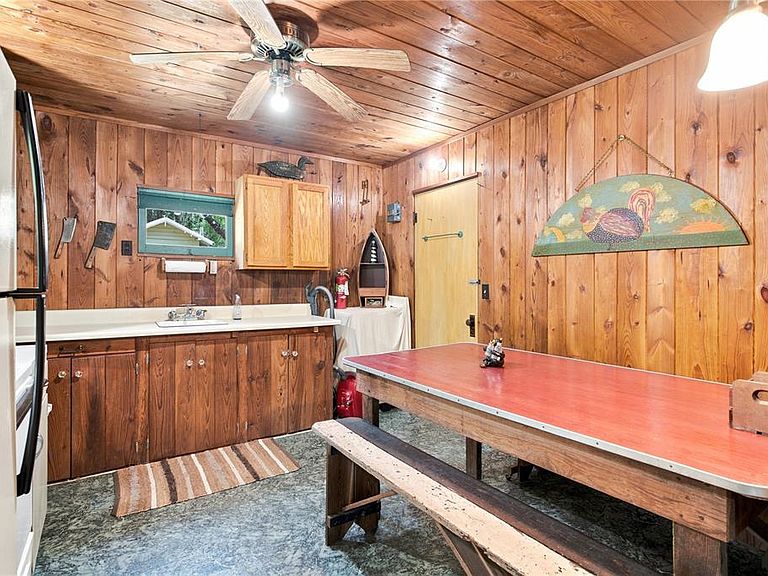
Kitchen
- Level: First
- Area: 121
- Dimensions: 11x11
Living Room
- Level: First
- Area: 121
- Dimensions: 11x11
Primary Bedroom
- Features: Built-in Closet
- Level: First
- Area: 132
- Dimensions: 11x12
Property
Details
- Parcel number: 5096400000
- Zoning: A1
- Special condition: None
Features
- Levels: One
- Stories: 1
- Patio & porch: Porch
- Exterior features: Private Yard
- Has view: Yes
- View description: Park/Greenbelt,Trees/Woods
- Waterfront features: Lake Privileges
- Residential vegetation: Mature Landscaping,Oak Trees,Wooded
Lot
- Lot size: 40 Acres
- Features: Conservation Area,Greenbelt,In County,Oversized Lot,Private,Unincorporated,Zoned for Horses
- Lot size dimensions: 635 x 2662
Parking
- Parking features: Open
- Has uncovered spaces: Yes